Skip main navigation
Sold
  • Price Unknown

    1804 Bayou Rd, Thibodaux, LA 70301

    5beds
    4,200sqft
    Single Family Residence
    Built in 1978
    1.33 Acres Lot
    $792,000 Zestimate®
    $--/sqft
    $2,678 Estimated rent

    Home value

    $792,000

    $744,000 - $847,000

    $2,678/mo

    Zestimate® history
    Loading
    Loading...

    Owner options

    List your home for rent

    $2,678/mo

    Rent Zestimate®

    Find your next renter with Zillow Rental Manager. Plus, with online applications, you can quickly screen prospective tenants – for free.

    Learn more

    $2,678/mo

    Rent Zestimate®

    Refinance and save

    Refinancing to a lower rate could help reduce your monthly payments and save thousands over the life of the loan.

    See today's rates

    Explore your selling options

    Work with a Zillow partner agent

    Leverage their expertise and Zillow's premium Showcase listings to get your home seen by more buyers.

    Get started

    List with your own agent

    Get your home in front of millions of buyers by listing it on Zillow.

    Learn how to do it

    Sell it yourself

    Take full control of how buyers see your home on Zillow by listing For Sale by Owner (FSBO).

    List your home

    What's special

    Sparkling poolCustom cabinetsHigh ceilings
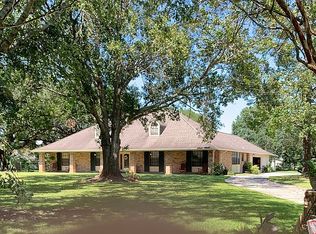
    Welcome to this stunning 5 bedroom, 3 ½ bathroom beautifully renovated home in the charming town of Thibodaux, LA. The custom cabinets in both the kitchen and bathrooms add a touch of elegance to this already impressive property. The living room boasts high ceilings, creating an open and airy feel throughout the space. Step outside to your very own private oasis with a sparkling pool perfect for relaxing or entertaining guests. The pool house features an additional 1 bedroom and 2 bathrooms, providing plenty of space for visitors or extra living quarters. With a garage and balcony rounding out this incredible home, you won’t want to miss out on this rare opportunity to own a piece of paradise situated on 1.3 acres!

    Zillow last checked:

    Listing updated:

    Listed by:

    Sarah T Sternfels,

    COLDWELL BANKER LARUSSA REAL ESTATE,

    Michael L Mercer,

    COLDWELL BANKER LARUSSA REAL ESTATE

    Bought with:

    Stefany W Deroche, 995701309

    Canal & Main Realty

    Source: ROAM MLS,MLS#: 2024019902MLS Logo

    Facts & features

    Interior

    Bedrooms & bathrooms
    • Bedrooms: 5
    • Bathrooms: 4
    • Full bathrooms: 3
    • 1/2 bathrooms: 1
    Primary bedroom
    • Level: First
    • Dimensions: 11.6x15.1+/-
    Bedroom
    • Level: Second
    • Dimensions: 12x12+/-
    Bedroom
    • Level: Second
    • Dimensions: 13x11+/-
    Bedroom
    • Level: Second
    • Dimensions: 14x11+/-
    Bedroom
    • Level: Second
    • Dimensions: 15x15+/-
    Primary bathroom
    • Level: First
    • Dimensions: 10x11+/-
    Bathroom
    • Level: Second
    • Dimensions: 7x9+/-
    Dining room
    • Level: First
    • Dimensions: 11.5x23.7+/-
    Family room
    • Level: First
    • Dimensions: 20x20+/-
    Foyer
    • Level: First
    • Dimensions: 23.8x11.7+/-
    Foyer
    • Level: First
    • Dimensions: 16x18.9+/-
    Kitchen
    • Level: First
    • Dimensions: 30.4x15.8+/-
    Laundry
    • Level: First
    • Dimensions: 10.8x8.6+/-
    Living room
    • Level: First
    • Dimensions: 23.8x13.7+/-
    Other
    • Level: First
    • Dimensions: 11x11+/-
    Heating
    • Central, Electric
    Cooling
    • Central Air, Ceiling Fan(s), Heat Pump
    Appliances
    • Included: Dryer, Disposal, Dishwasher, Gas Cooktop, Microwave, Electric Water Heater, Gas Water Heater, Tankless Water Heater, Stainless Steel Appliance(s), Oven, Gas Stove Connection, Self Cleaning Oven, Freezer
    • Laundry: Gas Dryer Hookup, Washer Hookup, Inside
    Features
    • Breakfast Bar, Double Vanity, Eat-in Kitchen, In-Law Floorplan, Kitchen Island, Pantry, Primary Downstairs, Walk-In Closet(s), High Ceilings, Separate Shower, Varied Ceiling Heights, Beamed Ceilings, Crown Molding, Multi-Head Shower, Dressing Area, Shower/Tub Combo, En Suite, Solid Surface Counters
    • Flooring: Carpet, Ceramic Tile, Laminate, Tile, Vinyl, Wood
    • Windows: Screens
    Interior area
    • Total structure area: 7,968
    • Total interior livable area: 4,200 sqft

    Property

    Parking
    • Parking features: Concrete, Driveway, Garage Door Opener, Gravel, RV/Boat Port
    • Has garage: Yes
    • Has uncovered spaces: Yes
    Features
    • Levels: Two
    • Stories: 2
    • Exterior features: Lighting, Rain Gutters
    • Has private pool: Yes
    • Pool features: In Ground
    • Fencing: Electric,Full,Wood
    • On waterfront: Yes
    • Waterfront features: River Front, Bayou Front
    Lot
    • Size: 1.33 Acres
    • Dimensions: 130.58 x 400+/- Batture:130 x 45+/-
    • Features: Landscaped, Batture, Rear Yard Vehicle Access, Shade Tree(s)
    Details
    • Additional structures: Barn(s), Guest House
    • Parcel number: 0052812100
    • Zoning: Res Single Family Zone

    Construction

    Type & style
    • Home type: SingleFamily
    • Architectural style: Mediterranean
    • Property subtype: Single Family Residence
    Materials
    • Frame, Stucco
    • Foundation: Slab
    • Roof: Shingle,Hip
    Condition
    • Year built: 1978

    Utilities & green energy

    • Water: Public
    • Utilities for property: Cable Available
    Green energy
    • Energy efficient items: Appliances, HVAC, Insulation, Water Heater, Windows

    Community & HOA

    Community
    • Security: Smoke Detector(s), Security System
    • Subdivision: Abbey Heights
    HOA
    • Has HOA: No
    Location
    • Region: Thibodaux

    Financial & listing details

    • Tax assessed value: $484,900
    • Annual tax amount: $5,613
    • Date on market: 10/28/2024
    • Listing terms: Cash,Conventional

    Price history

    DateEventPrice
    1/3/2025Sold--
    Source: ROAM MLS #2024019902 Report a problem
    11/7/2024Pending sale$789,000$188/sqft
    Source: ROAM MLS #2024019902 Report a problem
    10/28/2024Listed for sale$789,000+66.1%$188/sqft
    Source: ROAM MLS #2024019902 Report a problem
    2/15/2021Listing removed--
    Source: Owner Report a problem
    9/11/2019Sold--
    Source: Public Record Report a problem
    7/18/2019Pending sale$475,000$113/sqft
    Source: Owner Report a problem
    6/17/2019Price change$475,000-4.8%$113/sqft
    Source: Owner Report a problem
    5/26/2019Listed for sale$499,000$119/sqft
    Source: Owner Report a problem
    2/17/2009Sold--
    Source: ROAM MLS #100043 Report a problem

    Public tax history

    YearProperty taxesTax assessment
    2025$5,613 +7.4%$48,490 +5.6%
    2024$5,224 +22.4%$45,920 +2.3%
    2023$4,267 -3.3%$44,880
    2022$4,411 +8.2%$44,880
    2021$4,077 -5.8%$44,880
    2020$4,328 +63%$44,880 +50.9%
    2019$2,655 $29,750
    2018$2,655 $29,750
    2017$2,655 +1%$29,750
    2016$2,629 +0.3%$29,750
    2015$2,620 -26.2%$29,750
    2014$3,552 +33.7%$29,750
    2013$2,657 +12678.7%$29,750 +20.2%
    2010$21 $24,750
    Find assessor info on the county website

    Neighborhood: 70301

    Nearby schools

    GreatSchools rating