Skip main navigation
Sold for $387,000
  • $387,000

    1804 Beacon Ct, Chatham, IL 62629

    5beds
    2,935sqft
    Single Family Residence, Residential
    Built in 2013
    10,800 Square Feet Lot
    $444,100 Zestimate®
    $132/sqft
    $3,053 Estimated rent

    Home value

    $444,100

    $422,000 - $466,000

    $3,053/mo

    Zestimate® history
    Loading
    Loading...

    Owner options

    List your home for rent

    $3,053/mo

    Rent Zestimate®

    Find your next renter with Zillow Rental Manager. Plus, with online applications, you can quickly screen prospective tenants – for free.

    Learn more

    $3,053/mo

    Rent Zestimate®

    Refinance and save

    $2,851/mo

    Est. payment

    Refinancing to a lower rate could help reduce your monthly payments and save thousands over the life of the loan.

    See today's rates

    $2,851/mo

    Est. payment

    Explore your selling options

    Work with a Zillow partner agent

    Leverage their expertise and Zillow's premium Showcase listings to get your home seen by more buyers.

    Get started

    List with your own agent

    Get your home in front of millions of buyers by listing it on Zillow.

    Learn how to do it

    Sell it yourself

    Take full control of how buyers see your home on Zillow by listing For Sale by Owner (FSBO).

    List your home

    What's special

    New listingFreshly painted wallsWet bar
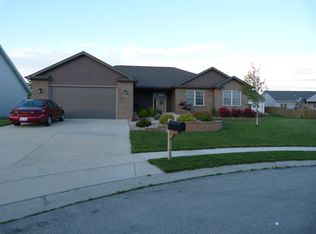
    Discover this great new listing at 1804 Beacon Ct in the North Point Subdivision of Chatham! This stunning home boasts an array of impressive updates that redefine comfort and style. As you step through the front door, you'll be greeted with lots of new flooring and freshly painted walls that create a crisp, inviting ambiance, ready for your personal touch. The addition of all-new light fixtures adds a touch of contemporary elegance, illuminating your living spaces with grace. This home offers not only a comfortable haven but also practicality. With a generous 3-car garage, you'll have ample space for your vehicles and storage needs. The true charm of this property lies in its fenced-in backyard, offering privacy and serenity. The pergola creates an outdoor oasis, perfect for relaxation or hosting gatherings with friends and family. But that's not all—this home's finished basement is a true gem. Plumbed for a wet bar, it provides endless possibilities for entertainment and relaxation. Its currently used as a cozy family room/home theater and is a phenomenal space for friendly gatherings. Don't miss the opportunity to make it your own and start creating unforgettable memories in this remarkable home. Your dream lifestyle awaits! **Broker Owned**

    Zillow last checked:

    Listing updated:

    Listed by:

    Jami R Winchester Mobl:217-306-1000,

    The Real Estate Group, Inc.

    Bought with:

    Kathy L Tega, 475143839

    The Real Estate Group, Inc.

    Source: RMLS Alliance as distributed by MLS GRID,MLS#: CA1026900MLS LogoOriginating MLS: Capital Area Association of Realtors

    Facts & features

    Interior

    Bedrooms & bathrooms
    • Bedrooms: 5
    • Bathrooms: 4
    • Full bathrooms: 3
    • 1/2 bathrooms: 1
    Bedroom 1
    • Level: Upper
    • Dimensions: 13ft 7in x 18ft 1in
    Bedroom 2
    • Level: Upper
    • Dimensions: 10ft 11in x 12ft 2in
    Bedroom 3
    • Level: Upper
    • Dimensions: 10ft 11in x 12ft 7in
    Bedroom 4
    • Level: Upper
    • Dimensions: 10ft 8in x 12ft 0in
    Bedroom 5
    • Level: Lower
    • Dimensions: 13ft 4in x 11ft 3in
    Other
    • Level: Main
    • Dimensions: 10ft 11in x 13ft 6in
    Other
    • Area: 873
    Additional room
    • Description: Storage
    • Level: Lower
    • Dimensions: 13ft 4in x 11ft 3in
    Family room
    • Level: Lower
    • Dimensions: 26ft 1in x 13ft 8in
    Kitchen
    • Level: Main
    • Dimensions: 22ft 7in x 14ft 6in
    Living room
    • Level: Main
    • Dimensions: 17ft 11in x 14ft 8in
    Main level
    • Area: 1042
    Upper level
    • Area: 1020
    Heating
    • Forced Air
    Appliances
    • Included: Dishwasher, Disposal, Range, Refrigerator
    Features
    • Vaulted Ceiling(s), Ceiling Fan(s)
    • Basement: Partially Finished
    • Number of fireplaces: 1
    • Fireplace features: Gas Log, Living Room
    Interior area
    • Total structure area: 2,062
    • Total interior livable area: 2,935 sqft

    Property

    Parking
    • Total spaces: 3
    • Parking features: Attached
    • Attached garage spaces: 3
    Features
    • Levels: Two
    • Patio & porch: Patio
    Lot
    • Size: 10,800 Square Feet
    • Dimensions: 80 x 135
    • Features: Level
    Details
    • Parcel number: 28010126018

    Construction

    Type & style
    • Home type: SingleFamily
    • Property subtype: Single Family Residence, Residential
    Materials
    • Brick, Vinyl Siding
    • Roof: Shingle
    Condition
    • New construction: No
    • Year built: 2013

    Utilities & green energy

    • Sewer: Public Sewer
    • Water: Public
    • Utilities for property: Cable Available

    Community & HOA

    Community
    • Subdivision: Northpointe
    Location
    • Region: Chatham

    Financial & listing details

    • Price per square foot: $132/sqft
    • Tax assessed value: $384,372
    • Annual tax amount: $8,368
    • Date on market: 1/20/2024
    • Cumulative days on market: 3 days

    Price history

    DateEventPrice
    2/23/2024Sold$387,000-0.8%$132/sqft
    Source: RMLS Alliance as distributed by MLS GRID #CA1026900 Report a problem
    1/24/2024Pending sale$390,000$133/sqft
    Source: RMLS Alliance as distributed by MLS GRID #CA1026900 Report a problem
    1/20/2024Listed for sale$390,000+21.9%$133/sqft
    Source: RMLS Alliance as distributed by MLS GRID #CA1026900 Report a problem
    11/3/2023Sold$320,000-14.7%$109/sqft
    Source: RMLS Alliance as distributed by MLS GRID #CA1024604 Report a problem
    10/11/2023Pending sale$375,000$128/sqft
    Source: RMLS Alliance as distributed by MLS GRID #CA1024604 Report a problem
    9/8/2023Listed for sale$375,000+13.6%$128/sqft
    Source: RMLS Alliance as distributed by MLS GRID #CA1024604 Report a problem
    4/9/2021Sold$330,000-2.9%$112/sqft
    Source: RMLS Alliance as distributed by MLS GRID #CA1004860 Report a problem
    3/15/2021Pending sale$339,900$116/sqft
    Source: RMLS Alliance as distributed by MLS GRID #CA1004860 Report a problem
    2/23/2021Price change$339,900-2.9%$116/sqft
    Source: RMLS Alliance as distributed by MLS GRID #CA1004860 Report a problem
    2/1/2021Listed for sale$349,900+15.7%$119/sqft
    Source: RMLS Alliance as distributed by MLS GRID #CA1004860 Report a problem
    10/8/2013Sold$302,500+764.3%$103/sqft
    Source: Public Record Report a problem
    7/8/2013Sold$35,000$12/sqft
    Source: Public Record Report a problem

    Public tax history

    YearProperty taxesTax assessment
    2024$8,942 +5%$128,124 +8.7%
    2023$8,518 +1.8%$117,912 +3.8%
    2022$8,369 -0.5%$113,562 +1.7%
    2021$8,414 -1.5%$111,664 +2.5%
    2020$8,543 +4.3%$108,941 +0.1%
    2019$8,189 $108,811 +1.2%
    2018$8,189 +1.1%$107,531 +1.1%
    2017$8,101 +1.6%$106,361 +2.1%
    2016$7,970 -0.5%$104,163 +1%
    2015$8,014 +0.4%$103,152 +1.1%
    2014$7,979 +172.4%$101,980 +171.6%
    2013$2,930 +16991.7%$37,552 +16891.9%
    2012$17 +1.8%$221
    2011$17 +2.4%$221 +1.8%
    2010$16 +3.9%$217 +1.4%
    2009$16 +4.1%$214 +3.4%
    2008$15 $207
    2007-- --
    Find assessor info on the county website

    Neighborhood: 62629

    Nearby schools

    GreatSchools rating
    Sell for more on Zillow
    Get a Zillow Showcase℠ listing at no additional cost and you could sell for .
    $444,100
    2% more
    +$8,882
    With Zillow Showcase(estimated)
    $452,982
    Sell for more on Zillow
    Get a Zillow Showcase℠ listing at no additional cost and you could sell for .
    $444,100
    2% more
    +$8,882
    With Zillow Showcase(estimated)
    $452,982