Skip main navigation
Closed
  • Price Unknown

    1804 Beech Dr, Great Falls, MT 59404

    5beds
    3,674sqft
    Single Family Residence
    Built in 1957
    8,102 Square Feet Lot
    $565,400 Zestimate®
    $--/sqft
    $3,148 Estimated rent

    Home value

    $565,400

    $537,000 - $599,000

    $3,148/mo

    Zestimate® history
    Loading
    Loading...

    Owner options

    List your home for rent

    $3,148/mo

    Rent Zestimate®

    Find your next renter with Zillow Rental Manager. Plus, with online applications, you can quickly screen prospective tenants – for free.

    Learn more

    $3,148/mo

    Rent Zestimate®

    Refinance and save

    Refinancing to a lower rate could help reduce your monthly payments and save thousands over the life of the loan.

    See today's rates

    Explore your selling options

    Work with a Zillow partner agent

    Leverage their expertise and Zillow's premium Showcase listings to get your home seen by more buyers.

    Get started

    List with your own agent

    Get your home in front of millions of buyers by listing it on Zillow.

    Learn how to do it

    Sell it yourself

    Take full control of how buyers see your home on Zillow by listing For Sale by Owner (FSBO).

    List your home

    What's special

    Tongue and groove ceilingsBrick accents throughoutQuartz countertopsLarge overhangsPrivate backyardDual-fuel gas oven rangeNew cabinets
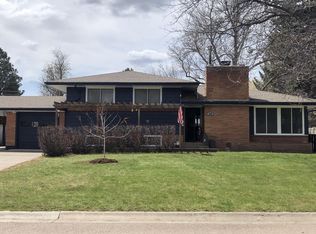
    Welcome to the most extraordinary mid-century modern home located in the highly sought-after Fox Farm neighborhood. This unique property offers a blend of architectural brilliance and natural beauty, that shows true pride of ownership- you wont find another home like this one! What sets this home apart is its historical significance. Designed by the renowned architect George H Shanley, known for his iconic creations such as the Civic Center, Rainbow Hotel, and the Historic 10th Street bridge, this property is an architectural masterpiece. Owning this home means owning a piece of Great Falls' rich history. Step inside and be taken back in time with picturesque high windows for incredible natural light, tongue and groove ceilings, floating stairwell, large overhangs and brick accents throughout. Five bedrooms, three remodeled bathrooms and each room being thoughtfully designed to maximize comfort and functionality. The two beautiful fireplaces in this home serve as stunning accent pieces, adding warmth and elegance to the living areas. Whether you're entertaining guests or enjoying a cozy evening, these fireplaces create a truly enchanting atmosphere. The kitchen has been beautifully updated, featuring new cabinets, quartz countertops and top-of-the-line appliances including dual-fuel gas oven range that blends seamlessly with the homes overall design. Find peace and tranquility in the private backyard with concrete patio and serene landscaping, ready for easy indoor-outdoor entertainment. This one-of-a-kind home is a rare find with unparalleled charm, and you won't want to miss the opportunity to see it for yourself! Call Dustin Young 406-868-0736 or your real estate professional today to schedule your showing.

    Zillow last checked:

    Listing updated:

    Listed by:

    Dustin J Young 406-868-0736,

    Dustin Young and Company

    Bought with:

    Jason Holmlund, RRE-RBS-LIC-109684

    Keller Williams Northern MT

    Source: MRMLS,MLS#: 30013813MLS Logo

    Facts & features

    Interior

    Bedrooms & bathrooms
    • Bedrooms: 5
    • Bathrooms: 3
    • Full bathrooms: 3
    Primary bedroom
    • Level: Main
    Bedroom 2
    • Level: Main
    Bedroom 3
    • Level: Main
    Bedroom 4
    • Level: Lower
    Bedroom 5
    • Level: Lower
    Primary bathroom
    • Level: Main
    Bathroom 2
    • Level: Main
    Bathroom 3
    • Level: Lower
    Den
    • Level: Lower
    Dining room
    • Level: Main
    Living room
    • Level: Main
    Utility room
    • Level: Main
    Heating
    • Hot Water, Radiant
    Cooling
    • Wall Unit(s)
    Appliances
    • Included: Dryer, Dishwasher, Microwave, Range, Refrigerator, Washer
    Features
    • Basement: Finished
    • Number of fireplaces: 2
    Interior area
    • Total interior livable area: 3,674 sqft
    • Finished area below ground: 1,837

    Property

    Parking
    • Total spaces: 2
    • Parking features: Circular Driveway
    • Attached garage spaces: 2
    Features
    • Stories: 1
    • Patio & porch: Patio, Wrap Around
    • Fencing: Vinyl
    • Has view: Yes
    • View description: Residential, Trees/Woods
    Lot
    • Size: 8,102 Square Feet
    Details
    • Parcel number: 02301514308140000
    • Special conditions: Standard

    Construction

    Type & style
    • Home type: SingleFamily
    • Architectural style: Ranch
    • Property subtype: Single Family Residence
    Materials
    • Foundation: Poured
    • Roof: Composition
    Condition
    • New construction: No
    • Year built: 1957

    Utilities & green energy

    • Sewer: Public Sewer
    • Water: Public
    • Utilities for property: Electricity Connected, Natural Gas Connected

    Community & HOA

    HOA
    • Has HOA: No
    Location
    • Region: Great Falls

    Financial & listing details

    • Tax assessed value: $607,010
    • Annual tax amount: $3,223
    • Date on market: 3/28/2024
    • Listing agreement: Exclusive Right To Sell
    • Listing terms: Cash,Conventional,FHA,VA Loan

    Price history

    DateEventPrice
    3/28/2024Sold--
    Source: MRMLS #30013813 Report a problem
    1/31/2024Price change$519,000-3.7%$141/sqft
    Source: MRMLS #30013813 Report a problem
    11/26/2023Price change$539,000-3.6%$147/sqft
    Source: MRMLS #30013813 Report a problem
    10/25/2023Price change$559,000-1.8%$152/sqft
    Source: MRMLS #30013813 Report a problem
    10/9/2023Price change$569,000-1.7%$155/sqft
    Source: MRMLS #30013813 Report a problem
    9/14/2023Listed for sale$579,000+96.3%$158/sqft
    Source: MRMLS #30013813 Report a problem
    8/12/2020Sold--
    Source: MRMLS #22009394 Report a problem
    6/26/2020Listed for sale$295,000$80/sqft
    Source: ERA Advantage Realty, Inc. #22009394 Report a problem

    Public tax history

    YearProperty taxesTax assessment
    2025$3,665 -19.4%$547,600 +12.2%
    2024$4,546 +7.3%$488,100 +9.3%
    2023$4,236 +47.1%$446,700 +58.5%
    2022$2,879 -3.4%$281,900
    2021$2,981 +2.3%$281,900 +2.3%
    2020$2,913 +4.3%$275,500
    2019$2,792 -7.6%$275,500 +3.7%
    2018$3,022 +5.8%$265,600
    2017$2,856 -43.4%$265,600 +7.3%
    2016$5,051 +112.3%$247,500
    2015$2,380 -6.9%$247,500 +89.8%
    2014$2,555 +15.6%$130,433 +1.9%
    2013$2,210 +3.1%$128,008 +2.2%
    2012$2,143 $125,262
    2011-- --
    2010-- --
    2009-- --
    2008-- $178,900
    2007-- $178,900
    2006-- $178,900
    2005-- $178,900
    2004-- $178,900
    2003-- $178,900 +13.7%
    2002-- $157,394 +13.3%
    2000-- $138,900
    Find assessor info on the county website

    Neighborhood: 59404

    Nearby schools

    GreatSchools rating
    Sell for more on Zillow
    Get a Zillow Showcase℠ listing at no additional cost and you could sell for .
    $565,400
    2% more
    +$11,308
    With Zillow Showcase(estimated)
    $576,708