Skip main navigation
Off market
  • $418,400

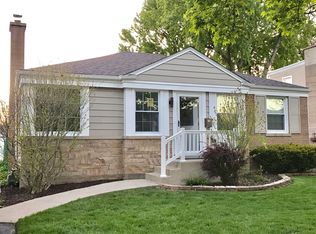
    1804 Belleview Ave, Westchester, IL 60154

    3beds
    1,606sqft
    SingleFamily
    Built in 1951
    7,100 Square Feet Lot
    $418,400 Zestimate®
    $261/sqft
    $3,140 Estimated rent

    Home value

    $418,400

    $397,000 - $439,000

    $3,140/mo

    Zestimate® history
    Loading
    Loading...

    Owner options

    List your home for rent

    $3,140/mo

    Rent Zestimate®

    Find your next renter with Zillow Rental Manager. Plus, with online applications, you can quickly screen prospective tenants – for free.

    Learn more

    $3,140/mo

    Rent Zestimate®

    Refinance and save

    $2,990/mo

    Est. payment

    Refinancing to a lower rate could help reduce your monthly payments and save thousands over the life of the loan.

    See today's rates

    $2,990/mo

    Est. payment

    Explore your selling options

    Work with a Zillow partner agent

    Leverage their expertise and Zillow's premium Showcase listings to get your home seen by more buyers.

    Get started

    List with your own agent

    Get your home in front of millions of buyers by listing it on Zillow.

    Learn how to do it

    Sell it yourself

    Take full control of how buyers see your home on Zillow by listing For Sale by Owner (FSBO).

    List your home

    What's special

    Want to feel warm in the winter and cool in the summer . . . then this home is for you! Come home to an updated kitchen where you can enjoy cooking your favorite meal, set the table in the large dining room and share your day with loved ones. After dinner, enjoy relaxing in the main floor living room or if you're like many and cannot decide what show to watch, take advantage of the fully finished basement. The basement family room area features custom built shelving across one wall that can hold up to a 55" TV and built-in surround sound for the added convenience of no exposed wires. Eat, drink and be merry with no worry of spills on the stained and sealed beautiful concrete floor. Counter-top seating is perfect for pizza & movie nights or hosting the big game. Enjoy the comfortable sitting area for entertaining or having an old-fashioned conversation with a friend. The separate laundry room offers lots of storage plus a new washer and dryer 2019. Generous sized bedroom and half bath on main level and 2 large bedrooms with vaulted ceilings where you can be creative and make the great space unique to you. The 1950's were not known for large bathrooms so you will be impressed by the enlarged, renovated upstairs bathroom. Don't worry if you forget your towel because this spacious bathroom has its own linen closet next to the oversized soaking tub and shower with slate tile. Additional linen closet in upstairs hallway. Upstairs also includes an attic fan and gable vents. Stunning, original hardwood floors throughout. Relish the outdoors sitting on your brick patio with built in fire pit surrounded by colorful landscaping and beautiful trees shading you while you enjoy your favorite beverage. 2 car garage with attached back work room. Shoveling snow made easier with a new concrete driveway. You won't know what to do with your extra time and money when the leaves start to fall because this home has a one-piece gutter system by Leaf Guard with life-time warranty. Industrial sump pump and Perma-Seal battery backup have their own designated closet. Perma-Seal hot water tank 2015 and Trane furnace with attached humidifier 2011 (cleaned and checked every year). Ever forget your keys? New back door with combination lock by Feldco with life-time warranty. Convenient location with easy access to major expressways and commuter trains and buses. Amazing restaurants and shopping close by at Oakbrook Center Mall and downtown La Grange. Plus enjoy the forest preserve trails, golf courses, & parks in the area. Looking for a new home is exciting . . . all the little things of this home have been taken care of so you can enjoy the experience. Welcome home!

    This property is off market, which means it's not currently listed for sale or rent on Zillow. This may be different from what's available on other websites or public sources.

    Facts & features

    Interior

    Bedrooms & bathrooms
    • Bedrooms: 3
    • Bathrooms: 2
    • Full bathrooms: 1
    • 1/2 bathrooms: 1
    Heating
    • Forced air, Gas
    Cooling
    • Central
    Appliances
    • Included: Dishwasher, Microwave, Range / Oven, Refrigerator
    Features
    • Flooring: Tile, Hardwood, Linoleum / Vinyl
    • Basement: Finished
    Interior area
    • Total interior livable area: 1,606 sqft

    Property

    Parking
    • Total spaces: 2
    • Parking features: Garage - Detached
    Features
    • Exterior features: Vinyl, Brick
    Lot
    • Size: 7,100 Square Feet
    Details
    • Parcel number: 1520407051

    Construction

    Type & style
    • Home type: SingleFamily
    Materials
    • Roof: Asphalt
    Condition
    • Year built: 1951

    Utilities & green energy

    • Sewer: Sewer-Public

    Community & HOA

    Location
    • Region: Westchester

    Financial & listing details

    • Price per square foot: $261/sqft
    • Tax assessed value: $310,000
    • Annual tax amount: $7,629

    Price history

    DateEventPrice
    9/17/2020Sold$300,000+5.4%$187/sqft
    Source: MRED as distributed by MLS GRID #10807679 Report a problem
    8/10/2020Pending sale$284,755$177/sqft
    Source: @properties #10807679 Report a problem
    8/5/2020Listed for sale$284,755+1.7%$177/sqft
    Source: @properties #10807679 Report a problem
    5/11/2004Sold$280,000+75%$174/sqft
    Source: Public Record Report a problem
    9/25/1998Sold$160,000$100/sqft
    Source: Public Record Report a problem

    Public tax history

    YearProperty taxesTax assessment
    2024$7,629 +5%$31,000 +0%
    2023$7,266 +19.1%$30,999 +32.4%
    2022$6,099 +2.8%$23,411
    2021$5,930 +1.2%$23,411
    2020$5,860 -1%$23,411 -4%
    2019$5,917 +1.4%$24,374
    2018$5,838 +1.7%$24,374
    2017$5,742 +9.4%$24,374 +18.9%
    2016$5,251 +2%$20,502
    2015$5,147 +2.1%$20,502
    2014$5,044 -4.4%$20,502 -13.2%
    2013$5,276 -5.5%$23,618 -7.1%
    2012$5,586 +3.3%$25,419
    2011$5,409 +15%$25,419 -11%
    2010$4,702 +7.6%$28,556
    2009$4,369 +15.1%$28,556 -5%
    2008$3,795 -1.7%$30,059 +9.8%
    2007$3,861 +3.6%$27,373
    2006$3,727 +0.1%$27,373
    2005$3,723 +5.5%$27,373 +37.3%
    2004$3,527 -7.6%$19,942
    2003$3,817 +2.6%$19,942
    2002$3,719 +31.7%$19,942 +17.2%
    2001$2,824 -10.2%$17,022
    2000$3,145 +37.7%$17,022
    1999$2,284 $17,022
    Find assessor info on the county website

    Neighborhood: 60154

    Nearby schools

    GreatSchools rating
    Schools provided by the listing agent
    • High: Proviso Mathematics And Science

    Source: The MLS. This data may not be complete. We recommend contacting the local school district to confirm school assignments for this home.

    Get a cash offer in 3 minutes
    Find out how much your home could sell for in as little as 3 minutes with a no-obligation cash offer.
    Estimated market value
    $418,400
    Get a cash offer in 3 minutes
    Find out how much your home could sell for in as little as 3 minutes with a no-obligation cash offer.
    Estimated market value
    $418,400