Step into the charming Avery plan, where thoughtful design meets comfort and functionality. As you walk through the inviting foyer, you’ll find two spacious bedrooms conveniently located near a full bathroom, perfect for family or guests. Continue down the hall, and you’ll discover a versatile study that can also serve as a fourth bedroom, giving you the flexibility to fit your lifestyle.
The heart of the home awaits as you enter the open-concept living area. Picture yourself cooking in the well-appointed kitchen, complete with a walk-in pantry, modern appliances, and an island that overlooks the family room. With natural light streaming through the windows, the family room becomes the perfect space to gather, relax, and create lasting memories.
Adjacent to the dining area, a covered patio offers a seamless transition to outdoor living—ideal for enjoying your morning coffee or hosting evening get-togethers.
Tucked away for privacy, the primary suite features a luxurious en-suite bathroom with dual vanities, a soaking tub, a separate shower, and a walk-in closet that’s every homeowner’s dream.
Practical touches throughout the home include a mudroom off the two-car garage, a dedicated laundry room, and a convenient computer niche. With its blend of style, space, and functionality, the Avery plan is designed to fit the way you live.
Sold
Price Unknown
1804 Bleriot Ct, McKinney, TX 75071
4beds
2,041sqft
Single Family Residence
Built in 2025
5,998 Square Feet Lot
$489,700 Zestimate®
$--/sqft
$2,695 Estimated rent
Home value
$489,700
$460,000 - $524,000
$2,695/mo
Zestimate® history
Owner options
List your home for rent
$2,695/mo
Rent Zestimate®
Find your next renter with Zillow Rental Manager. Plus, with online applications, you can quickly screen prospective tenants – for free.
$2,695/mo
Rent Zestimate®
Refinance and save
$1,000/mo
Est. payment
Refinancing to a lower rate could help reduce your monthly payments and save thousands over the life of the loan.
$1,000/mo
Est. payment
Explore your selling options
Work with a Zillow partner agent
Leverage their expertise and Zillow's premium Showcase listings to get your home seen by more buyers.
Get startedList with your own agent
Get your home in front of millions of buyers by listing it on Zillow.
Learn how to do itSell it yourself
Take full control of how buyers see your home on Zillow by listing For Sale by Owner (FSBO).
List your homeWhat's special
Zillow last checked:
Listing updated:
Listed by:
Kristapher Haney 0706204 512-930-7653,
Keller Williams Realty Lone St 512-930-7653
Bought with:
Michael Mcdonald
Grey Square
Source: NTREIS,MLS#: 20866302
Facts & features
Interior
Bedrooms & bathrooms
- Bedrooms: 4
- Bathrooms: 2
- Full bathrooms: 2
Primary bedroom
- Level: First
Bedroom
- Level: First
Bedroom
- Level: First
Bedroom
- Level: First
Living room
- Level: First
Office
- Level: First
Heating
- Fireplace(s), Heat Pump
Cooling
- Ceiling Fan(s), Electric, Heat Pump
Appliances
- Included: Dishwasher, Disposal, Gas Oven, Gas Range, Microwave, Tankless Water Heater, Vented Exhaust Fan, Water Purifier
Features
- Eat-in Kitchen, Granite Counters, High Speed Internet, Kitchen Island, Open Floorplan, Smart Home, Wired for Data
- Flooring: Carpet, Ceramic Tile, Laminate
- Has basement: No
- Number of fireplaces: 1
- Fireplace features: Family Room, Gas Log
Interior area
- Total interior livable area: 2,041 sqft
Property
Parking
- Total spaces: 2
- Parking features: Concrete, Driveway, Garage Faces Front
- Attached garage spaces: 2
- Has uncovered spaces: Yes
Features
- Levels: One
- Stories: 1
- Patio & porch: Covered
- Exterior features: Rain Gutters
- Pool features: None
- Fencing: Back Yard,Wood
Lot
- Size: 5,998 Square Feet
- Features: Corner Lot, Interior Lot
Details
- Parcel number: 99999999
Construction
Type & style
- Home type: SingleFamily
- Architectural style: Traditional,Detached
- Property subtype: Single Family Residence
Materials
- Board & Batten Siding, Brick, Fiber Cement, Frame, Concrete, Rock, Stone, Wood Siding
- Foundation: Slab
- Roof: Asphalt,Composition
Condition
- New construction: Yes
- Year built: 2025
Utilities & green energy
- Sewer: Public Sewer
- Water: Public
- Utilities for property: Electricity Available, Natural Gas Available, Sewer Available, Separate Meters, Water Available
Community & HOA
Community
- Features: Community Mailbox, Curbs
- Security: Carbon Monoxide Detector(s), Smoke Detector(s)
- Subdivision: Ther Landing at Hidden Lakes
HOA
- Has HOA: Yes
- Services included: Association Management
- HOA fee: $1,000 annually
- HOA name: Neighborhood Management Inc.
- HOA phone: 972-379-9783
Location
- Region: Mckinney
Financial & listing details
- Date on market: 3/10/2025
- Cumulative days on market: 150 days
- Electric utility on property: Yes
Price history
| Date | Event | Price |
|---|---|---|
| 8/18/2025 | Sold | -- |
Source: NTREIS #20866302 Report a problem | ||
| 7/21/2025 | Pending sale | $499,990$245/sqft |
Source: NTREIS #20866302 Report a problem | ||
| 7/12/2025 | Price change | $499,990-4.4%$245/sqft |
Source: NTREIS #20866302 Report a problem | ||
| 6/24/2025 | Price change | $522,990-1.2%$256/sqft |
Source: NTREIS #20866302 Report a problem | ||
| 6/24/2025 | Price change | $529,460+0.4%$259/sqft |
Source:  DR Horton Report a problem DR Horton Report a problem | ||
| 6/6/2025 | Price change | $527,460+1.2%$258/sqft |
Source: DR Horton Report a problem | ||
| 5/18/2025 | Price change | $520,990-4.6%$255/sqft |
Source: DR Horton Report a problem | ||
| 5/2/2025 | Price change | $545,990-1.8%$268/sqft |
Source: NTREIS #20866302 Report a problem | ||
| 4/21/2025 | Price change | $555,890-0.2%$272/sqft |
Source: NTREIS #20866302 Report a problem | ||
| 3/21/2025 | Price change | $556,990-5.1%$273/sqft |
Source: NTREIS #20866302 Report a problem | ||
| 3/10/2025 | Listed for sale | $586,990$288/sqft |
Source: NTREIS #20866302 Report a problem | ||
Public tax history
Tax history is unavailable.
Neighborhood: Virginia Hills
Nearby homes
- $--4 bd4 ba2.2k sqft1724 Bleriot Ct, McKinney, TX 75071Sold

- $564,8004 bd4 ba2.4k sqft1812 Bleriot Ct, McKinney, TX 75071Off Market
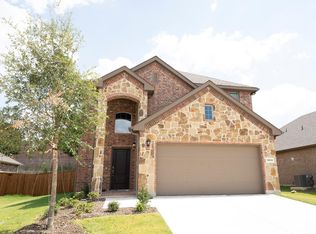
- $--4 bd3 ba3k sqft1809 Bleriot Ct, McKinney, TX 75071Sold

- $--4 bd3 ba3.1k sqft1801 Bleriot Ct, McKinney, TX 75071Sold

- $--4 bd3 ba2.9k sqft1720 Bleriot Ct, McKinney, TX 75071Sold
- $--4 bd3 ba2.4k sqft1816 Bleriot Ct, McKinney, TX 75071Sold
- $--4 bd3 ba2.5k sqft1725 Bleriot Ct, McKinney, TX 75071Sold
- $--4 bd3 ba2k sqft1716 Bleriot Ct, McKinney, TX 75071Sold
Nearby schools
GreatSchools rating
- 8/10Jack and June Furr Elementary SchoolGrades: PK-5Distance: 1.6 mi
- 9/10Bill Hays MiddleGrades: 6-8Distance: 3.2 mi
- 8/10Rock Hill High SchoolGrades: 9-12Distance: 2 mi
Schools provided by the listing agent
- Elementary: Jack and June Furr
- Middle: Bill Hays
- High: Rock Hill
- District: Prosper ISD
Source: NTREIS. This data may not be complete. We recommend contacting the local school district to confirm school assignments for this home.
Get a cash offer in 3 minutes
Find out how much your home could sell for in as little as 3 minutes with a no-obligation cash offer.
Estimated market value
$489,700
Get a cash offer in 3 minutes
Find out how much your home could sell for in as little as 3 minutes with a no-obligation cash offer.
Estimated market value
$489,700
- Texas
- Collin County
- McKinney
- 75071
- Virginia Hills
- 1804 Bleriot Ct
Nearby cities
Nearby neighborhoods
Nearby zip codes
Other McKinney Topics
