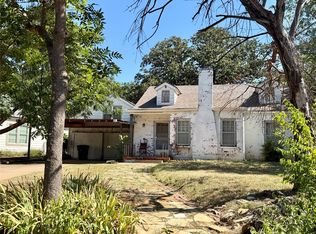
Elegantly remodeled 2 or 3 bedroom, 2 bath home nestled among mature oak and pecan trees in prime location of Oakhurst. All of the most current designer finishes and upgrades await its new owners adding up to more than $175K in recent investment. The floorplan makes for easy living with 2 large living rooms--one of which is an open-concept den-dining-kitchen combo, and primary suite with ensuite bathroom. The upstairs space provides great flexibility with owners opting to use it perhaps as a 3rd bedroom, office, media room or extra storage. The interior cosmetics are super chic noting designer colors and materials throughout including all new stainless steel appliances, new cabinets and quartz counters in kitchen, new tile and fixtures with quartz counters in fully remodeled bathrooms, fresh paint inside and out, all new light fixtures and newly refinished original wood floors. Large backyard is great for relaxing or entertaining friends and family. So close to Oakhurst Park, downtown, Stockyards and W. 7th with all of its great restaurants, shopping and nightlife. New roof installed in Aug 2025 with transferrable Lifetime Limited Warranty, Class 3 impact resistant shingles. New electrical panel, wiring, and plumbing throughout, perimeter landscaping, new blown-in attic insulation, and new water heater all installed 2025. Neighboring house to the right is under contract to be remodeled thereby adding even more value to your investment.
Sold
Price Unknown
1804 Bluebonnet Dr, Fort Worth, TX 76111
3beds
2,034sqft
Single Family Residence
Built in 1940
7,884 Square Feet Lot
$462,300 Zestimate®
$--/sqft
$2,414 Estimated rent
Home value
$462,300
$430,000 - $499,000
$2,414/mo
Zestimate® history
Owner options
List your home for rent
$2,414/mo
Rent Zestimate®
Find your next renter with Zillow Rental Manager. Plus, with online applications, you can quickly screen prospective tenants – for free.
$2,414/mo
Rent Zestimate®
Refinance and save
Refinancing to a lower rate could help reduce your monthly payments and save thousands over the life of the loan.
Explore your selling options
Work with a Zillow partner agent
Leverage their expertise and Zillow's premium Showcase listings to get your home seen by more buyers.
Get startedList with your own agent
Get your home in front of millions of buyers by listing it on Zillow.
Learn how to do itSell it yourself
Take full control of how buyers see your home on Zillow by listing For Sale by Owner (FSBO).
List your homeWhat's special
All new light fixturesElegantly remodeledPerimeter landscapingOpen-concept den-dining-kitchen combo
Zillow last checked:
Listing updated:
Listed by:
Paul Sanders 0660412 817-366-8331,
Compass RE Texas, LLC 214-814-8100
Bought with:
Tracy Halliday
RE/MAX Trinity
Source: NTREIS,MLS#: 21031107
Facts & features
Interior
Bedrooms & bathrooms
- Bedrooms: 3
- Bathrooms: 2
- Full bathrooms: 2
Primary bedroom
- Level: First
- Dimensions: 12 x 19
Kitchen
- Level: First
- Dimensions: 13 x 13
Living room
- Level: First
- Dimensions: 12 x 24
Heating
- Central
Cooling
- Central Air, Electric
Appliances
- Included: Double Oven, Dishwasher, Gas Cooktop, Disposal
- Laundry: Laundry in Utility Room
Features
- Chandelier, Decorative/Designer Lighting Fixtures, Eat-in Kitchen, Open Floorplan, Walk-In Closet(s)
- Flooring: Vinyl, Wood
- Has basement: No
- Number of fireplaces: 2
- Fireplace features: Decorative, Den, Living Room, Wood Burning
Interior area
- Total interior livable area: 2,034 sqft
Property
Parking
- Total spaces: 2
- Parking features: Door-Multi, Garage Faces Front, Garage
- Attached garage spaces: 2
Features
- Levels: Two
- Stories: 2
- Pool features: None
- Fencing: Chain Link,Wood
Lot
- Size: 7,884 Square Feet
- Features: Back Yard, Hardwood Trees, Interior Lot, Lawn, Landscaped, Few Trees
Details
- Parcel number: 02018659
Construction
Type & style
- Home type: SingleFamily
- Architectural style: Traditional,Detached
- Property subtype: Single Family Residence
Materials
- Foundation: Pillar/Post/Pier
- Roof: Composition
Condition
- Year built: 1940
Utilities & green energy
- Sewer: Public Sewer
- Water: Public
- Utilities for property: Natural Gas Available, Sewer Available, Separate Meters, Water Available
Community & HOA
Community
- Features: Park
- Subdivision: Oakhurst Addition
HOA
- Has HOA: No
Location
- Region: Fort Worth
Financial & listing details
- Tax assessed value: $355,428
- Annual tax amount: $7,781
- Date on market: 9/1/2025
- Cumulative days on market: 162 days
- Listing terms: Cash,Conventional,FHA,VA Loan
- Exclusions: Mineral rights
Price history
| Date | Event | Price |
|---|---|---|
| 3/13/2026 | Sold | -- |
Source: NTREIS #21031107 Report a problem | ||
| 2/19/2026 | Pending sale | $485,000$238/sqft |
Source: NTREIS #21031107 Report a problem | ||
| 2/11/2026 | Contingent | $485,000$238/sqft |
Source: NTREIS #21031107 Report a problem | ||
| 9/1/2025 | Listed for sale | $485,000$238/sqft |
Source: NTREIS #21031107 Report a problem | ||
Public tax history
| Year | Property taxes | Tax assessment |
|---|---|---|
| 2025 | $7,781 +651.9% | $355,428 |
| 2024 | $1,035 -87% | $355,428 +0.8% |
| 2023 | $7,978 | $352,577 +14.9% |
| 2022 | -- | $306,865 +10.2% |
| 2021 | $1,072 +5.7% | $278,439 +11% |
| 2020 | $1,013 +5.5% | $250,741 -0.8% |
| 2019 | $961 +6.8% | $252,842 +33.1% |
| 2018 | $899 +4.9% | $189,992 -15.9% |
| 2017 | $857 +4.2% | $225,817 +21% |
| 2016 | $823 +6.1% | $186,582 +30.7% |
| 2015 | $775 | $142,744 |
Find assessor info on the county website
Neighborhood: Oakhurst
Nearby homes
- $--3 bd1 ba1.3k sqft2201 Aster Ave, Fort Worth, TX 76111Sold
- $280,1204 bd2 ba2.4k sqft1812 Bluebonnet Dr, Fort Worth, TX 76111Off Market
- $306,9003 bd1 ba1.6k sqft2209 Aster Ave, Fort Worth, TX 76111Off Market
- $342,5002 bd1 ba1.4k sqft2220 Goldenrod Ave, Fort Worth, TX 76111Off Market

- $374,4003 bd2 ba2k sqft2224 Goldenrod Ave, Fort Worth, TX 76111Off Market
- $382,1003 bd2 ba2.1k sqft1801 Bluebonnet Dr, Fort Worth, TX 76111Off Market
- $252,4003 bd1 ba1.3k sqft1820 Bluebonnet Dr, Fort Worth, TX 76111Off Market
- $282,9003 bd1 ba1.6k sqft2215 Aster Ave, Fort Worth, TX 76111Off Market
Nearby schools
GreatSchools rating
- 3/10Bonnie Brae Elementary SchoolGrades: PK-5Distance: 1.3 mi
- 3/10Riverside Middle SchoolGrades: 6-8Distance: 0.8 mi
- 2/10Carter-Riverside High SchoolGrades: 9-12Distance: 0.9 mi
Schools provided by the listing agent
- Elementary: Bonniebrae
- Middle: Riverside
- High: Carter Riv
- District: Fort Worth ISD
Source: NTREIS. This data may not be complete. We recommend contacting the local school district to confirm school assignments for this home.
Get a cash offer in 3 minutes
Find out how much your home could sell for in as little as 3 minutes with a no-obligation cash offer.
Estimated market value
$462,300
Get a cash offer in 3 minutes
Find out how much your home could sell for in as little as 3 minutes with a no-obligation cash offer.
Estimated market value
$462,300
- Texas
- Tarrant County
- Fort Worth
- 76111
- Oakhurst
- 1804 Bluebonnet Dr
