Skip main navigation
Closed
  • Price Unknown

    1804 Boswell Avenue, Branson, MO 65616

    3beds
    2,473sqft
    Single Family Residence
    Built in 1992
    0.3 Acres Lot
    $315,600 Zestimate®
    $--/sqft
    $2,811 Estimated rent

    Home value

    $315,600

    $287,000 - $347,000

    $2,811/mo

    Zestimate® history
    Loading
    Loading...

    Owner options

    List your home for rent

    $2,811/mo

    Rent Zestimate®

    Find your next renter with Zillow Rental Manager. Plus, with online applications, you can quickly screen prospective tenants – for free.

    Learn more

    $2,811/mo

    Rent Zestimate®

    Refinance and save

    Refinancing to a lower rate could help reduce your monthly payments and save thousands over the life of the loan.

    See today's rates

    Explore your selling options

    Work with a Zillow partner agent

    Leverage their expertise and Zillow's premium Showcase listings to get your home seen by more buyers.

    Get started

    List with your own agent

    Get your home in front of millions of buyers by listing it on Zillow.

    Learn how to do it

    Sell it yourself

    Take full control of how buyers see your home on Zillow by listing For Sale by Owner (FSBO).

    List your home

    What's special

    Private parkingMedical facilitiesClose to schoolsEnsuite bathsPaved access
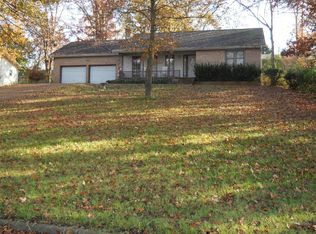
    Lots of room in a great location! This 3 bed 3 bath home features a wide open Living, Dining and Kitchen with one bed and a full bath on the main level and two additional beds and full baths up. Upstairs Family Room offers options for an additional two bedrooms. Both upper bedrooms have ensuite baths and private access to the rear deck and back yard. The oversize 4 car garage can easily accommodate a large boat and plenty of workshop space, as well. The wrap-around driveway connects to the rear of the home and features paved access from the back side of the home, perfect for RV or Camper parking. This configuration could also allow for private parking and home access if you wanted to rent one of the upper rooms separately. Great in-town location is close to schools, shopping and medical facilities, as well as Branson's famous 76 Strip with numerous restaurants and entertainment venues. Lots of possibilities, so schedule your showing today!

    Zillow last checked:

    Listing updated:

    Listed by:

    Jim D. Stephenson 417-335-1742,

    Branson House Realty

    Bought with:

    Cavene Crosdale-McGann

    Keller Williams Tri-Lakes

    Source: SOMOMLS as distributed by MLS GRID,MLS#: 60258787MLS Logo

    Facts & features

    Interior

    Bedrooms & bathrooms
    • Bedrooms: 3
    • Bathrooms: 3
    • Full bathrooms: 3
    Primary bedroom
    • Description: Irregular Shape
    • Area: 540
    • Dimensions: 27 x 20
    Bedroom 2
    • Description: Irregular Shape
    • Area: 187.2
    • Dimensions: 15.6 x 12
    Bedroom 3
    • Description: Down 4 steps from Living
    • Area: 124.08
    • Dimensions: 13.2 x 9.4
    Primary bathroom
    • Area: 118
    • Dimensions: 11.8 x 10
    Bathroom full
    • Description: Ensuite to Bed 2
    • Area: 116
    • Dimensions: 11.6 x 10
    Bathroom full
    • Description: Ensuite to Bed 3
    • Area: 103.4
    • Dimensions: 11 x 9.4
    Family room
    • Area: 332
    • Dimensions: 20 x 16.6
    Kitchen
    • Area: 252.58
    • Dimensions: 14.6 x 17.3
    Living room
    • Description: Living Dining Combo
    • Area: 384.06
    • Dimensions: 22.2 x 17.3
    Heating
    • Heat Pump, Electric
    Cooling
    • Heat Pump
    Appliances
    • Included: Dishwasher, Disposal, Free-Standing Electric Oven, Microwave, Refrigerator
    • Laundry: Main Level, W/D Hookup
    Features
    • High Speed Internet
    • Has basement: No
    • Has fireplace: No
    Interior area
    • Total structure area: 2,473
    • Total interior livable area: 2,473 sqft
    • Finished area above ground: 2,473
    • Finished area below ground: 0

    Property

    Parking
    • Total spaces: 4
    • Parking features: Additional Parking, Boat, Circular Driveway, Garage Faces Front, Paved, Private, RV Access/Parking, See Remarks, Shared Driveway, Workshop in Garage
    • Attached garage spaces: 4
    • Has uncovered spaces: Yes
    Features
    • Levels: Two
    • Stories: 2
    Lot
    • Size: 0.3 Acres
    • Dimensions: 108.2 x 151
    Details
    • Parcel number: 089.031003008002.001

    Construction

    Type & style
    • Home type: SingleFamily
    • Property subtype: Single Family Residence
    Materials
    • Roof: Composition
    Condition
    • Year built: 1992

    Utilities & green energy

    • Sewer: Public Sewer
    • Water: Public

    Community & HOA

    Community
    • Subdivision: Murphy Add
    Location
    • Region: Branson

    Financial & listing details

    • Tax assessed value: $149,830
    • Annual tax amount: $1,651
    • Date on market: 1/2/2024
    • Listing terms: Cash,Conventional
    • Road surface type: Asphalt

    Price history

    DateEventPrice
    4/1/2024Sold--
    Source: SOMOMLS as distributed by MLS GRID #60258787 Report a problem
    3/7/2024Pending sale$249,900$101/sqft
    Source: SOMOMLS as distributed by MLS GRID #60258787 Report a problem
    3/7/2024Listed for sale$249,900$101/sqft
    Source: SOMOMLS as distributed by MLS GRID #60258787 Report a problem
    2/27/2024Pending sale$249,900$101/sqft
    Source: SOMOMLS as distributed by MLS GRID #60258787 Report a problem
    2/23/2024Price change$249,900-15.3%$101/sqft
    Source: SOMOMLS as distributed by MLS GRID #60258787 Report a problem
    1/2/2024Listed for sale$295,000$119/sqft
    Source: SOMOMLS as distributed by MLS GRID #60258787 Report a problem

    Public tax history

    YearProperty taxesTax assessment
    2025-- $28,470 -7.8%
    2024$1,652 0%$30,890
    2023$1,652 +2.8%$30,890
    2022$1,606 +0.7%$30,890
    2021$1,596 +7.7%$30,890
    2020$1,482 +0.6%$30,890 +13%
    2019$1,473 $27,330
    2018$1,473 -0.1%$27,330 +3.7%
    2017$1,474 +4.7%$26,350
    2016$1,408 +0.2%$26,350
    2015$1,404 +0.9%$26,350 +4.6%
    2014$1,391 $25,200
    2012-- $25,200
    2011-- $25,200 -1%
    2010-- $25,450
    Find assessor info on the county website

    Neighborhood: 65616

    Nearby schools

    GreatSchools rating
    Schools provided by the listing agent
    • Elementary: Branson Cedar Ridge
    • Middle: Branson
    • High: Branson

    Source: SOMOMLS as distributed by MLS GRID. This data may not be complete. We recommend contacting the local school district to confirm school assignments for this home.

    Sell for more on Zillow
    Get a Zillow Showcase℠ listing at no additional cost and you could sell for .
    $315,600
    2% more
    +$6,312
    With Zillow Showcase(estimated)
    $321,912