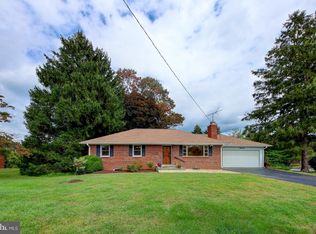
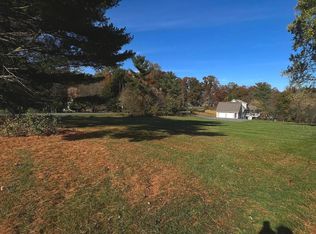
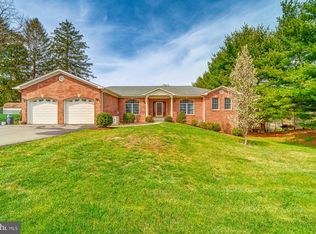
List price is Opening Bid at the Online auction to be conducted on Auctioneers website. - Auction ends Wednesday, September 16th @ 11:00 AM. Welcome to 1804 Briggs Chaney Road An expansive, completely updated ranch-style home offering modern comfort, timeless style, and exceptional functionality in the highly desirable Silver Spring area. Extensively renovated in 2025, this residence showcases quality craftsmanship and thoughtful upgrades throughout including 3 bedrooms and 3 full bathrooms. Step inside to discover a bright, inviting interior featuring beautifully refinished hardwood floors, recessed lighting, and a flowing floor plan designed for both everyday living and entertaining. The heart of the home is the stunning, re-imagined kitchen, complete with luxurious quartz counter-tops, soft-close cabinetry, and brand-new stainless steel appliances. The home offers three fully renovated bathrooms with contemporary finishes, while every bedroom has been updated with new ceiling fans and hardwired smoke alarms for added comfort and peace of mind. Gather around the cozy fireplace, featuring a new flue, or enjoy additional living space in the fully finished lower level, complete with a full bathroom and an impressive wet bar featuring quartz counter-tops, a sink, and a built-in microwave—perfect for entertaining, hosting guests, or creating the ultimate recreation space. Additional updates include a brand-new HVAC system, all-new electrical wiring, switches, receptacles, newly insulated attic, a new automatic garage door opener, and a brand-new washer and dryer in the dedicated laundry room. Outside, unwind or entertain on the brand-new rear deck overlooking the backyard, providing the perfect setting for outdoor dining, relaxing, or gathering. With virtually every major system and finish updated in 2025, this beautifully renovated home offers the rare opportunity to enjoy the charm of a classic ranch paired with the confidence and convenience of modern improvements—all in a prime Silver Spring location close to shopping, dining, parks, commuter routes, and everyday amenities. Note: Shed closest to the property does not convey. Seller will remove prior to closing.
Auction
Est. $400,000
1804 Briggs Chaney Rd, Silver Spring, MD 20905
3beds
1,288sqft
Single Family Residence
Built in 1956
0.63 Acres Lot
$400,000 Zestimate®
$311/sqft
$-- HOA
What's special
Beautifully refinished hardwood floorsRecessed lightingBright inviting interiorBrand-new stainless steel appliancesLuxurious quartz counter-topsSoft-close cabinetryStunning re-imagined kitchen
- 53 days
- 6,288
- 436
Zillow last checked:
Listing updated:
Listed by:
Carley Cooper 443-470-1447,
Alex Cooper Auctioneers, Inc.
Source: Bright MLS,MLS#: MDMC2247814
Facts & features
Interior
Bedrooms & bathrooms
- Bedrooms: 3
- Bathrooms: 3
- Full bathrooms: 3
- Main level bathrooms: 2
- Main level bedrooms: 3
Basement
- Area: 1288
Heating
- Forced Air, Natural Gas
Cooling
- Central Air, Electric
Appliances
- Included: Electric Water Heater
Features
- Basement: Finished
- Number of fireplaces: 2
Interior area
- Total structure area: 2,576
- Total interior livable area: 1,288 sqft
- Finished area above ground: 1,288
- Finished area below ground: 0
Property
Parking
- Total spaces: 5
- Parking features: Storage, Garage Door Opener, Driveway, Attached
- Attached garage spaces: 1
- Uncovered spaces: 4
Accessibility
- Accessibility features: 2+ Access Exits
Features
- Levels: Two
- Stories: 2
- Pool features: None
Lot
- Size: 0.63 Acres
Details
- Additional structures: Above Grade, Below Grade
- Parcel number: 160500256405
- Zoning: RE1
- Special conditions: Auction
Construction
Type & style
- Home type: SingleFamily
- Architectural style: Ranch/Rambler
- Property subtype: Single Family Residence
Materials
- Brick
- Foundation: Other
Condition
- New construction: No
- Year built: 1956
- Major remodel year: 2025
Utilities & green energy
- Sewer: Septic Exists
- Water: Well
Community & HOA
Community
- Subdivision: Maydale
HOA
- Has HOA: No
Location
- Region: Silver Spring
Financial & listing details
- Price per square foot: $311/sqft
- Tax assessed value: $495,900
- Annual tax amount: $6,056
- Date on market: 7/24/2026
- Listing agreement: Exclusive Right To Sell
- Ownership: Fee Simple
Estimated market value
$400,000
$380,000 - $420,000
$3,246/mo
Public tax history
| Year | Property taxes | Tax assessment |
|---|---|---|
| 2025 | $6,056 +23.1% | $461,600 +8% |
| 2024 | $4,919 +8.6% | $427,300 +8.7% |
| 2023 | $4,528 +5.5% | $393,000 +1.1% |
| 2022 | $4,291 +1.2% | $388,833 +1.1% |
| 2021 | $4,241 +1% | $384,667 +1.1% |
| 2020 | $4,198 +0% | $380,500 |
| 2019 | $4,196 -0.2% | $380,500 |
| 2018 | $4,203 -5.5% | $380,500 -2.4% |
| 2017 | $4,447 -4.6% | $390,000 +5.9% |
| 2016 | $4,659 | $368,333 +6.2% |
| 2015 | $4,659 | $346,667 +6.7% |
| 2014 | $4,659 | $325,000 |
| 2013 | -- | $325,000 |
| 2012 | -- | $325,000 -19.9% |
| 2011 | -- | $405,680 |
| 2010 | -- | $405,680 -4.2% |
| 2009 | -- | $423,280 -11.8% |
| 2008 | -- | $479,840 +18.5% |
| 2007 | -- | $404,820 +22.7% |
| 2006 | -- | $329,800 +29.4% |
| 2005 | -- | $254,780 +13.8% |
| 2004 | -- | $223,830 |
| 2003 | -- | $223,830 +38.2% |
| 2002 | -- | $161,930 |
| 2001 | -- | $161,930 |
Find assessor info on the county website
Climate risks
Neighborhood: 20905
Nearby schools
Schools provided by the listing agent
- District: Montgomery County Public Schools
Source: Bright MLS. This data may not be complete. We recommend contacting the local school district to confirm school assignments for this home.