Don't miss this spacious 1,658-square-foot townhome located in desirable Schererville, Indiana. Offering 3 bedrooms and 21/2 bathrooms, this home provides plenty of room to spread out while still delivering the comfort and convenience of low-maintenance townhome living. The main level features an open floor plan that allows the living room, dining area, and kitchen to flow together naturally, making it ideal for everyday living and entertaining. Whether you're hosting family and friends or enjoying a quiet evening at home, the open layout creates a bright, welcoming atmosphere. A convenient half bathroom and main-floor laundry add to the functionality of the space and make daily routines easier. Upstairs, you'll find three bedrooms and two full bathrooms, providing flexibility for a primary suite, additional bedrooms, a home office, guest room, or hobby space. With 21/2 bathrooms in total, there is plenty of convenience for residents and guests alike. The home is currently vacant, making it easy to show and available for a quick closing. There's no waiting for the seller to move out--this property is ready for its next owner to move in and make it their own.
Closed
$195,000
1804 Burgundy St, Schererville, IN 46375
3beds
1,658sqft
Townhouse
Built in 1976
18.93 Acres Lot
$200,700 Zestimate®
$118/sqft
$2,215 Estimated rent
Home value
$200,700
$191,000 - $211,000
$2,215/mo
Zestimate® history
Owner options
List your home for rent
$2,215/mo
Rent Zestimate®
Find your next renter with Zillow Rental Manager. Plus, with online applications, you can quickly screen prospective tenants – for free.
$2,215/mo
Rent Zestimate®
Refinance and save
$1,284/mo
Est. payment
Refinancing to a lower rate could help reduce your monthly payments and save thousands over the life of the loan.
$1,284/mo
Est. payment
Explore your selling options
Work with a Zillow partner agent
Leverage their expertise and Zillow's premium Showcase listings to get your home seen by more buyers.
Get startedList with your own agent
Get your home in front of millions of buyers by listing it on Zillow.
Learn how to do itSell it yourself
Take full control of how buyers see your home on Zillow by listing For Sale by Owner (FSBO).
List your homeWhat's special
Zillow last checked:
Listing updated:
Listed by:
Jim Samuelson,
BHHS Executive Realty 219-663-1986
Bought with:
Georgeann Weisman, RB16001809
Brokerworks Group
Source: NIRA as distributed by MLS GRID,MLS#: 842086
Facts & features
Interior
Bedrooms & bathrooms
- Bedrooms: 3
- Bathrooms: 3
- Full bathrooms: 2
- 1/2 bathrooms: 1
Rooms
- Room types: Bedroom 2, Primary Bedroom, Living Room, Laundry, Kitchen, Dining Room, Bedroom 3
Primary bedroom
- Description: wood laminate floor, ceiling fan, sliding door to balcony, 2 closets, private full bath
- Level: Upper
- Area: 190.8
- Dimensions: 12.0 x 15.9
Bedroom 2
- Description: wood laminate floor
- Level: Upper
- Area: 144.9
- Dimensions: 12.6 x 11.5
Bedroom 3
- Description: wood laminate floor
- Level: Upper
- Area: 120
- Dimensions: 12.0 x 10.0
Dining room
- Level: Main
- Area: 154
- Dimensions: 11.0 x 14.0
Kitchen
- Description: butcherblock countertops,
- Level: Main
- Area: 283.2
- Dimensions: 24.0 x 11.8
Laundry
- Description: washer & dryer stay, ceramic floors
- Level: Main
- Area: 42.5
- Dimensions: 8.5 x 5.0
Living room
- Description: Corner Fireplace, wood parquet floor
- Level: Main
- Area: 329.82
- Dimensions: 23.9 x 13.8
Heating
- Forced Air, Natural Gas
Appliances
- Included: Dryer, Washer, Stainless Steel Appliance(s), Range Hood, Refrigerator, Microwave, Dishwasher, Disposal
- Laundry: Gas Dryer Hookup, Washer Hookup, Main Level
Features
- Ceiling Fan(s), Walk-In Closet(s)
- Has basement: No
- Number of fireplaces: 1
- Fireplace features: Living Room
Interior area
- Total structure area: 1,658
- Total interior livable area: 1,658 sqft
- Finished area above ground: 1,658
Property
Parking
- Total spaces: 1
- Parking features: Detached, Paved, Asphalt, Off Street, Garage Door Opener
- Garage spaces: 1
Features
- Levels: Two
- Has view: Yes
- View description: Neighborhood
Lot
- Size: 18.93 Acres
- Features: Few Trees, Landscaped
Details
- Parcel number: 451115151107000036
- Special conditions: None
Construction
Type & style
- Home type: Townhouse
- Property subtype: Townhouse
- Attached to another structure: Yes
Condition
- New construction: No
- Year built: 1976
Utilities & green energy
- Sewer: Public Sewer
- Water: Public
- Utilities for property: Electricity Connected, Water Connected, Sewer Connected, Natural Gas Connected
Community & HOA
Community
- Subdivision: Oak Manor Condo Ph 03
HOA
- Has HOA: Yes
- Amenities included: Management
- Services included: Maintenance Grounds
- HOA fee: $300 monthly
- HOA name: PPNW Inc
- HOA phone: 219-613-1154
Location
- Region: Schererville
Financial & listing details
- Price per square foot: $118/sqft
- Tax assessed value: $179,600
- Annual tax amount: $1,401
- Date on market: 7/10/2026
- Listing agreement: Exclusive Right To Sell
- Listing terms: Cash,VA Loan,FHA,Conventional
Price history
| Date | Event | Price |
|---|---|---|
| 7/31/2026 | Sold | $195,000-4.8%$118/sqft |
Source:  NIRA as distributed by MLS GRID #842086 Report a problem NIRA as distributed by MLS GRID #842086 Report a problem | ||
| 7/17/2026 | Pending sale | $204,900$124/sqft |
Source: NIRA as distributed by MLS GRID #842086 Report a problem | ||
| 7/10/2026 | Listed for sale | $204,900+29.7%$124/sqft |
Source: NIRA as distributed by MLS GRID #842086 Report a problem | ||
| 4/11/2024 | Sold | $158,000+59.6%$95/sqft |
Source: Public Record Report a problem | ||
| 8/8/2005 | Sold | $99,000$60/sqft |
Source: NIRA as distributed by MLS GRID #122001 Report a problem | ||
Public tax history
| Year | Property taxes | Tax assessment |
|---|---|---|
| 2025 | $1,401 -0.2% | $208,100 +15.9% |
| 2024 | $1,404 +27% | $179,600 +0.2% |
| 2023 | $1,106 +11.9% | $179,300 +27.8% |
| 2022 | $988 +4.7% | $140,300 +6.6% |
| 2021 | $944 +3.2% | $131,600 +4.6% |
| 2020 | $914 +27.9% | $125,800 +6.9% |
| 2019 | $715 +5.4% | $117,700 +17.7% |
| 2018 | $678 +10.6% | $100,000 |
| 2017 | $613 | $100,000 |
| 2016 | $613 -71.4% | $100,000 -12.4% |
| 2014 | $2,141 -2.8% | $114,200 |
| 2013 | $2,202 +145.8% | $114,200 |
| 2012 | $896 -2.9% | $114,200 -6% |
| 2010 | $923 | $121,500 +7.7% |
| 2007 | -- | $112,800 +22.2% |
| 2006 | -- | $92,300 |
| 2005 | -- | $92,300 |
Find assessor info on the county website
Neighborhood: 46375
Nearby homes
- $204,9003 bd2 ba5.3k sqft1736 Chelsea St, Schererville, IN 46375Off Market
- $229,0002 bd1 ba1.1k sqft1853 Burgundy St, Schererville, IN 46375Sold
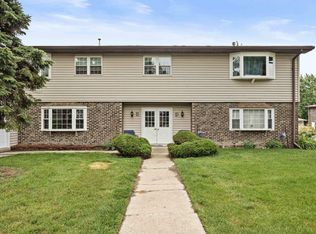
- $222,5003 bd3 ba1.7k sqft1904 Burgundy St, Schererville, IN 46375For Sale

- $174,0003 bd2 ba1.3k sqft1740 Chelsea St, Schererville, IN 46375Sold
- $202,5002 bd2 ba1.4k sqft1824 Burgundy St, Schererville, IN 46375Sold
- $185,6003 bd2 ba1.3k sqft1729 Burgundy St, Schererville, IN 46375Off Market
- $173,0002 bd2 ba4.9k sqft1776 Hampton Ct, Schererville, IN 46375Off Market
- $181,6003 bd1 ba1.1k sqft1807 Chelsea St, Schererville, IN 46375Off Market
Nearby schools
GreatSchools rating
- 9/10Homan Elementary SchoolGrades: PK-4Distance: 0.4 mi
- 8/10Michael Grimmer Middle SchoolGrades: 5-8Distance: 0.9 mi
- 9/10Lake Central High SchoolGrades: 9-12Distance: 2 mi
Get a cash offer in 3 minutes
Find out how much your home could sell for in as little as 3 minutes with a no-obligation cash offer.
Estimated market value
$200,700
Get a cash offer in 3 minutes
Find out how much your home could sell for in as little as 3 minutes with a no-obligation cash offer.
Estimated market value
$200,700
- Indiana
- Lake County
- Schererville
- 46375
- 1804 Burgundy St
Nearby cities
Nearby zip codes
Other Schererville Topics
