Skip main navigation
Sold
  • Price Unknown

    1804 Cardinal Cir, Atchison, KS 66002

    5beds
    2,985sqft
    Single Family Residence
    Built in 2014
    0.32 Acres Lot
    $399,000 Zestimate®
    $--/sqft
    $2,709 Estimated rent

    Home value

    $399,000

    Estimated sales range

    Not available

    $2,709/mo

    Zestimate® history
    Loading
    Loading...

    Owner options

    List your home for rent

    $2,709/mo

    Rent Zestimate®

    Find your next renter with Zillow Rental Manager. Plus, with online applications, you can quickly screen prospective tenants – for free.

    Learn more

    $2,709/mo

    Rent Zestimate®

    Refinance and save

    Refinancing to a lower rate could help reduce your monthly payments and save thousands over the life of the loan.

    See today's rates

    Explore your selling options

    Work with a Zillow partner agent

    Leverage their expertise and Zillow's premium Showcase listings to get your home seen by more buyers.

    Get started

    List with your own agent

    Get your home in front of millions of buyers by listing it on Zillow.

    Learn how to do it

    Sell it yourself

    Take full control of how buyers see your home on Zillow by listing For Sale by Owner (FSBO).

    List your home

    What's special

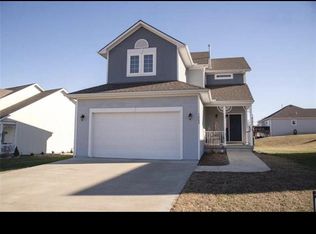
    BACK ON THE MARKET — NO FAULT OF THE SELLER! NO HOA | 5 TRUE BEDROOMS | INCREDIBLY MAINTAINED | CUL-DE-SAC LIVING IN ATCHISON Tucked away on a quiet cul-de-sac in Atchison, this beautifully maintained home offers peaceful living, privacy & convenience with city sewer — enjoy NO HOA or restrictions and space to truly spread out. Situated just outside the hustle of larger city living, this home offers the space to breathe while still enjoying easy access to major routes for commuting. From the moment you arrive, you'll appreciate the inviting curb appeal, welcoming front porch, manicured landscaping, and evident pride of ownership throughout. Inside, you'll find a spacious floor plan featuring 5 true generously sized bedrooms, beautiful wood flooring, an updated kitchen designed for both function and entertaining with abundant cabinetry, generous prep space, and a convenient large “WALK-IN PANTRY” The oversized primary suite serves as a private retreat with a massive walk-in closet featuring a custom organization system, abundant natural light, and exceptional storage. The recently finished basement provides valuable additional living space and includes a stubbed bathroom ready for future completion. Step outside to enjoy your private fenced backyard complete with a deck, mature landscaping, and an impressive garden space featuring fresh vegetables, perennial fruits, and a variety of established trees that create a truly unique outdoor setting. Major mechanical and maintenance upgrades provide peace of mind, including: *Dual-zoned HVAC system *Whole-home humidifier *Water heater upgraded with a titanium anode rod to help protect against corrosion This home reflects years of thoughtful ownership, proactive maintenance & pride of ownership throughout. Spacious, functional, and incredibly well cared for—this is the kind of home buyers wait for!

    Zillow last checked:

    Listing updated:

    Listed by:

    Kim Brown 913-954-8352,

    ReeceNichols -Johnson County W

    Bought with:

    Casey Quinn, SP00235709

    Blue Bridge Realty LLC

    Source: Heartland MLS as distributed by MLS GRID,MLS#: 2616563MLS Logo

    Facts & features

    Interior

    Bedrooms & bathrooms
    • Bedrooms: 5
    • Bathrooms: 3
    • Full bathrooms: 2
    • 1/2 bathrooms: 1
    Dining room
    • Description: Breakfast Area,Formal
    Heating
    • Natural Gas
    Cooling
    • Electric
    Appliances
    • Included: Dishwasher, Disposal, Microwave, Refrigerator, Free-Standing Electric Oven
    • Laundry: Main Level
    Features
    • Ceiling Fan(s), Custom Cabinets, Pantry, Vaulted Ceiling(s), Walk-In Closet(s)
    • Flooring: Carpet, Luxury Vinyl, Wood
    • Windows: Thermal Windows
    • Basement: Daylight,Egress Window(s),Finished
    • Has fireplace: No
    Interior area
    • Total structure area: 2,985
    • Total interior livable area: 2,985 sqft
    • Finished area above ground: 2,135
    • Finished area below ground: 850

    Property

    Parking
    • Total spaces: 2
    • Parking features: Attached
    • Attached garage spaces: 2
    Features
    • Patio & porch: Deck
    • Fencing: Metal,Wood
    Lot
    • Size: 0.32 Acres
    • Features: Cul-De-Sac
    Details
    • Additional structures: Other
    • Parcel number: 0272604009006.000
    • Special conditions: Standard

    Construction

    Type & style
    • Home type: SingleFamily
    • Architectural style: Traditional
    • Property subtype: Single Family Residence
    Materials
    • Board & Batten Siding
    • Roof: Composition
    Condition
    • Year built: 2014

    Utilities & green energy

    • Sewer: Public Sewer
    • Water: Public

    Community & HOA

    Community
    • Subdivision: Other
    HOA
    • Has HOA: No
    Location
    • Region: Atchison

    Financial & listing details

    • Tax assessed value: $347,590
    • Annual tax amount: $6,400
    • Date on market: 4/30/2026
    • Listing terms: Buy Down,Cash,Conventional,FHA,USDA Loan,VA Loan
    • Ownership: Private
    • Road surface type: Paved

    Price history

    DateEventPrice
    8/4/2026Sold--
    Source: Heartland MLS as distributed by MLS GRID #2616563 Report a problem
    6/14/2026Pending sale$399,000$134/sqft
    Source: Heartland MLS as distributed by MLS GRID #2616563 Report a problem
    6/12/2026Listed for sale$399,000$134/sqft
    Source: Heartland MLS as distributed by MLS GRID #2616563 Report a problem
    5/14/2026Pending sale$399,000$134/sqft
    Source: Heartland MLS as distributed by MLS GRID #2616563 Report a problem
    5/1/2026Contingent$399,000$134/sqft
    Source: Heartland MLS as distributed by MLS GRID #2616563 Report a problem
    4/30/2026Listed for sale$399,000+54.1%$134/sqft
    Source: Heartland MLS as distributed by MLS GRID #2616563 Report a problem
    2/6/2021Listing removed--
    Source: Owner Report a problem
    12/12/2019Listing removed$259,000$87/sqft
    Source: Owner Report a problem
    9/12/2019Listed for sale$259,000$87/sqft
    Source: Owner Report a problem
    12/26/2018Listing removed$259,000$87/sqft
    Source: Owner Report a problem
    9/27/2018Listed for sale$259,000$87/sqft
    Source: Owner Report a problem

    Public tax history

    YearProperty taxesTax assessment
    2025$6,415 +9.7%$39,973 +5.9%
    2024$5,847 $37,731 +12.7%
    2023-- $33,466 +11.1%
    2022-- $30,121 +6.2%
    2021-- $28,359 +8%
    2020-- $26,248 +2.9%
    2019-- $25,506 +0.4%
    2018-- $25,412 +2.7%
    2017-- $24,737 +2%
    2016-- $24,252 +23.4%
    2015-- $19,660 +288.4%
    2014-- $5,062
    Find assessor info on the county website

    Neighborhood: 66002

    Nearby schools

    GreatSchools rating
    Schools provided by the listing agent
    • Elementary: Atchison
    • Middle: Atchison
    • High: Atchison

    Source: Heartland MLS as distributed by MLS GRID. This data may not be complete. We recommend contacting the local school district to confirm school assignments for this home.

    Get a cash offer in 3 minutes
    Find out how much your home could sell for in as little as 3 minutes with a no-obligation cash offer.
    Estimated market value
    $399,000
    Get a cash offer in 3 minutes
    Find out how much your home could sell for in as little as 3 minutes with a no-obligation cash offer.
    Estimated market value
    $399,000