Located in the desirable Woodlake neighborhood, this beautifully updated 3-bedroom, 2-bathroom home combines modern comfort, thoughtful updates, and everyday convenience. Step inside to a welcoming formal living and dining area, ideal for entertaining guests and everyday living. The thoughtfully designed layout creates a warm and inviting atmosphere throughout the home. At the heart of the property, the updated kitchen features a spacious island, quartz countertops, stainless steel appliances, and abundant prep space for cooking and gathering. The kitchen flows seamlessly into the family room, where a striking stone fireplace creates the perfect setting for cozy evenings and relaxing weekends. The primary bedroom offers a spacious private retreat designed for comfort and relaxation. Its ensuite bathroom includes updated finishes and a large walk-in closet for added convenience. Two additional bedrooms provide flexibility for guests, family, or work-from-home setups. Every space in the home has been thoughtfully designed to support both functionality and everyday enjoyment. Step outside to a generously sized covered patio, perfect for outdoor dining, entertaining, or enjoying a quiet morning coffee. The backyard features a multi-purpose, air-conditioned building, offering the perfect solution for a home office, workshop, playroom, or additional workspace. Residents will love the home’s close proximity to the George Bush Tollway, offering easy access across the metroplex. Outdoor enthusiasts will especially appreciate being adjacent to Carrollton’s 100-acre linear greenbelt, featuring scenic trails and outdoor recreation. Major system updates, including a new furnace (2022), HVAC system (2023), water heater (2025), and upgraded plumbing and sewage lines to PVC (2025). Combining modern updates, inviting living spaces, and a prime location, this Woodlake home delivers the lifestyle today’s buyers are looking for.
Sold
Price Unknown
1804 Castille Dr, Carrollton, TX 75007
3beds
1,966sqft
Single Family Residence
Built in 1974
7,875 Square Feet Lot
$410,400 Zestimate®
$--/sqft
$2,725 Estimated rent
Home value
$410,400
$390,000 - $435,000
$2,725/mo
Zestimate® history
Owner options
List your home for rent
$2,725/mo
Rent Zestimate®
Find your next renter with Zillow Rental Manager. Plus, with online applications, you can quickly screen prospective tenants – for free.
$2,725/mo
Rent Zestimate®
Refinance and save
Refinancing to a lower rate could help reduce your monthly payments and save thousands over the life of the loan.
Explore your selling options
Work with a Zillow partner agent
Leverage their expertise and Zillow's premium Showcase listings to get your home seen by more buyers.
Get startedList with your own agent
Get your home in front of millions of buyers by listing it on Zillow.
Learn how to do itSell it yourself
Take full control of how buyers see your home on Zillow by listing For Sale by Owner (FSBO).
List your homeWhat's special
Striking stone fireplaceStainless steel appliancesQuartz countertopsThoughtfully designed layoutGenerously sized covered patioLarge walk-in closetSpacious island
Zillow last checked:
Listing updated:
Listed by:
Darby Merriman 0667863,
Mission To Close 817-380-3685
Bought with:
Lisa Lee, 0719853
Coldwell Banker Realty
Source: NTREIS,MLS#: 21264557
Facts & features
Interior
Bedrooms & bathrooms
- Bedrooms: 3
- Bathrooms: 2
- Full bathrooms: 2
Primary bedroom
- Features: Ceiling Fan(s), En Suite Bathroom, Separate Shower, Walk-In Closet(s)
- Level: First
- Dimensions: 14 x 15
Bedroom
- Features: Ceiling Fan(s)
- Level: First
- Dimensions: 10 x 10
Bedroom
- Features: Ceiling Fan(s)
- Level: First
- Dimensions: 10 x 11
Primary bathroom
- Features: Built-in Features, Dual Sinks, En Suite Bathroom, Solid Surface Counters, Separate Shower
- Level: First
- Dimensions: 7 x 9
Dining room
- Level: First
- Dimensions: 17 x 10
Family room
- Features: Ceiling Fan(s), Fireplace
- Level: First
- Dimensions: 18 x 17
Other
- Features: Built-in Features, Dual Sinks, Solid Surface Counters
- Level: First
- Dimensions: 7 x 9
Kitchen
- Features: Built-in Features, Kitchen Island, Stone Counters
- Level: First
- Dimensions: 18 x 11
Laundry
- Features: Built-in Features
- Level: First
- Dimensions: 6 x 3
Living room
- Features: Ceiling Fan(s)
- Level: First
- Dimensions: 20 x 14
Heating
- Central, Fireplace(s)
Cooling
- Central Air, Ceiling Fan(s)
Appliances
- Included: Dishwasher, Electric Oven, Disposal, Microwave
- Laundry: Electric Dryer Hookup, Laundry in Utility Room
Features
- Decorative/Designer Lighting Fixtures, High Speed Internet, Kitchen Island, Cable TV, Walk-In Closet(s)
- Flooring: Carpet, Engineered Hardwood, Tile
- Windows: Window Coverings
- Has basement: No
- Number of fireplaces: 1
- Fireplace features: Family Room, Masonry
Interior area
- Total interior livable area: 1,966 sqft
Property
Parking
- Total spaces: 2
- Parking features: Garage, Garage Faces Rear
- Attached garage spaces: 2
Features
- Levels: One
- Stories: 1
- Patio & porch: Patio, Covered
- Exterior features: Rain Gutters
- Pool features: None
- Fencing: Back Yard,Wood
Lot
- Size: 7,875 Square Feet
- Features: Interior Lot, Sprinkler System
- Residential vegetation: Grassed
Details
- Additional structures: Shed(s)
- Parcel number: R54985
Construction
Type & style
- Home type: SingleFamily
- Architectural style: Traditional,Detached
- Property subtype: Single Family Residence
Materials
- Brick
- Foundation: Slab
- Roof: Composition,Shingle
Condition
- Year built: 1974
Utilities & green energy
- Sewer: Public Sewer
- Water: Public
- Utilities for property: Electricity Connected, Sewer Available, Water Available, Cable Available
Community & HOA
Community
- Features: Curbs, Sidewalks
- Subdivision: Woodlake 5
HOA
- Has HOA: No
Location
- Region: Carrollton
Financial & listing details
- Tax assessed value: $409,995
- Annual tax amount: $6,853
- Date on market: 5/14/2026
- Cumulative days on market: 25 days
- Listing terms: Cash,Conventional,FHA,VA Loan
- Exclusions: TV's and mounts, Wall art, Personal items of seller.
Price history
| Date | Event | Price |
|---|---|---|
| 7/6/2026 | Sold | -- |
Source: NTREIS #21264557 Report a problem | ||
| 6/16/2026 | Pending sale | $414,990$211/sqft |
Source: NTREIS #21264557 Report a problem | ||
| 6/9/2026 | Contingent | $414,990$211/sqft |
Source: NTREIS #21264557 Report a problem | ||
| 6/3/2026 | Price change | $414,990-2.4%$211/sqft |
Source: NTREIS #21264557 Report a problem | ||
| 5/14/2026 | Listed for sale | $424,990-3.4%$216/sqft |
Source: NTREIS #21264557 Report a problem | ||
| 5/1/2025 | Listing removed | $439,990$224/sqft |
Source: NTREIS #20820187 Report a problem | ||
| 3/20/2025 | Price change | $439,990-2.2%$224/sqft |
Source: NTREIS #20820187 Report a problem | ||
| 2/28/2025 | Listed for sale | $449,990$229/sqft |
Source: NTREIS #20820187 Report a problem | ||
| 2/12/2025 | Listing removed | $449,990$229/sqft |
Source: NTREIS #20820187 Report a problem | ||
| 2/10/2025 | Listed for sale | $449,990$229/sqft |
Source: NTREIS #20820187 Report a problem | ||
| 2/1/2025 | Contingent | $449,990$229/sqft |
Source: NTREIS #20820187 Report a problem | ||
| 1/25/2025 | Listed for sale | $449,990+12.5%$229/sqft |
Source: NTREIS #20820187 Report a problem | ||
| 9/6/2022 | Sold | -- |
Source: NTREIS #20123642 Report a problem | ||
| 8/12/2022 | Pending sale | $399,900$203/sqft |
Source: NTREIS #20123642 Report a problem | ||
| 8/9/2022 | Contingent | $399,900$203/sqft |
Source: NTREIS #20123642 Report a problem | ||
| 8/4/2022 | Listed for sale | $399,900$203/sqft |
Source: NTREIS #20123642 Report a problem | ||
| 8/2/2022 | Contingent | $399,900$203/sqft |
Source: NTREIS #20123642 Report a problem | ||
| 7/28/2022 | Listed for sale | $399,900+56.8%$203/sqft |
Source: NTREIS #20123642 Report a problem | ||
| 4/19/2017 | Sold | -- |
Source: Agent Provided Report a problem | ||
| 3/17/2017 | Pending sale | $255,000$130/sqft |
Source: Briggs Freeman Sotheby's International Realty #13549744 Report a problem | ||
| 3/13/2017 | Listed for sale | $255,000$130/sqft |
Source: Briggs Freeman Sotheby's International Realty #13549744 Report a problem | ||
| 3/7/2017 | Pending sale | $255,000$130/sqft |
Source: Briggs Freeman Sotheby's International Realty #13549744 Report a problem | ||
| 3/3/2017 | Listed for sale | $255,000+27.6%$130/sqft |
Source: Briggs Freeman Sotheby's Int'l #13549744 Report a problem | ||
| 9/1/2015 | Sold | -- |
Source: Public Record Report a problem | ||
| 8/30/2015 | Pending sale | $199,900$102/sqft |
Source: RE/MAX Dallas Suburbs #13207901 Report a problem | ||
| 8/12/2015 | Price change | $199,900-4.8%$102/sqft |
Source: RE/MAX Dallas Suburbs #13207901 Report a problem | ||
| 8/1/2015 | Listed for sale | $210,000$107/sqft |
Source: RE/MAX Dallas Suburbs #13207901 Report a problem | ||
Public tax history
| Year | Property taxes | Tax assessment |
|---|---|---|
| 2025 | $2,516 -3.9% | $409,995 -3.4% |
| 2024 | $2,618 +1.3% | $424,550 +3.5% |
| 2023 | $2,585 +20.3% | $410,130 +21.9% |
| 2022 | $2,148 +4.7% | $336,380 +10% |
| 2021 | $2,051 +10.3% | $305,800 +10% |
| 2020 | $1,860 +1.3% | $278,000 +2.2% |
| 2019 | $1,835 +5% | $272,000 +5.4% |
| 2018 | $1,748 -62.3% | $258,000 +12.7% |
| 2017 | $4,631 | $229,000 +11% |
| 2016 | $4,631 +60.4% | $206,379 +46.8% |
| 2015 | $2,887 | $140,630 +6.7% |
| 2014 | $2,887 | $131,763 -0.7% |
| 2013 | $2,887 | $132,756 +0.2% |
| 2012 | -- | $132,539 -4.5% |
| 2011 | -- | $138,818 +2.3% |
| 2010 | -- | $135,668 -1.7% |
| 2009 | -- | $137,996 +4.2% |
| 2007 | -- | $132,400 |
| 2006 | $191 -3.3% | $132,400 |
| 2005 | $197 | $132,400 |
| 2004 | -- | $132,400 -2.2% |
| 2003 | -- | $135,353 +5.6% |
| 2002 | -- | $128,189 +3.5% |
| 2001 | -- | $123,907 |
Find assessor info on the county website
Neighborhood: 75007
Nearby homes
- $409,9003 bd2 ba2.1k sqft1802 Castille Dr, Carrollton, TX 75007Off Market

- $368,4003 bd2 ba1.9k sqft1806 Castille Dr, Carrollton, TX 75007Off Market
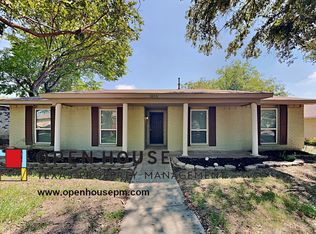
- $390,7003 bd2 ba1.9k sqft1808 Castille Dr, Carrollton, TX 75007Off Market

- $357,2003 bd2 ba1.9k sqft1800 Castille Dr, Carrollton, TX 75007Off Market
- $368,0003 bd2 ba1.9k sqft1805 Addington Dr, Carrollton, TX 75007Off Market
- $391,5003 bd2 ba1.9k sqft1807 Addington Dr, Carrollton, TX 75007Off Market
- $354,7003 bd2 ba1.9k sqft1803 Addington Dr, Carrollton, TX 75007Off Market
- $352,1003 bd2 ba1.9k sqft1809 Addington Dr, Carrollton, TX 75007Off Market
Nearby schools
GreatSchools rating
- 5/10Davis Elementary SchoolGrades: K-5Distance: 0.2 mi
- 6/10Blalack Middle SchoolGrades: 6-8Distance: 0.5 mi
- 5/10Creekview High SchoolGrades: 9-12Distance: 1.3 mi
Schools provided by the listing agent
- Elementary: Davis
- Middle: Blalack
- High: Creekview
- District: Carrollton-Farmers Branch ISD
Source: NTREIS. This data may not be complete. We recommend contacting the local school district to confirm school assignments for this home.
Get a cash offer in 3 minutes
Find out how much your home could sell for in as little as 3 minutes with a no-obligation cash offer.
Estimated market value
$410,400
Get a cash offer in 3 minutes
Find out how much your home could sell for in as little as 3 minutes with a no-obligation cash offer.
Estimated market value
$410,400
- Texas
- Denton County
- Carrollton
- 75007
- 1804 Castille Dr
