Dream Homes DO Exist! Rare Opportunity to own this stately Tudor beauty in sought after Carriage Hill Estates. 5 Bedrooms, 4.5 Baths, Finished Attic, Finished Basement, In-Ground Pool, and 4500+ sq feet of sophisticated living! The perfect forever home built to last, situated on a 1.3 acre lot with pristine landscaping, double wide paver drive and undeniable curb appeal. Character and charm abounds, a luxurious tiled Foyer welcomes you in to find an elegant Dining room with fine crystal chandelier, light and bright Living room with vaulted ceiling, and large Family room with woodburning Fireplace. Large Eat-in-Kitchen offers a center island, breakfast bar, ample cabinet storage, and sun soaked dinette with newer Andersen slider to the rear Patio. Convenient Laundry rm and Full Bath, too! Upstairs, the 2nd Full Bath and 4 generous Bedrooms, inc the exquisite Master Suite. MBR boasts it's own walk-in closet, sitting area, skylights, and ensuite bath with jacuzzi tub + stall shower. Finished third level holds the private 5th Bedroom and Full Bath. Finished Basement with 1/2 Bath, large Rec rm and Home Office area adds to the package! Beautiful Backyard makes entertaining easy with an In-Ground Pool, large Paver Patio, natural Gas Grill, storage shed, sprinkler system with well, and is fenced-in for your privacy. 2 Car Garage with paver driveway, Generac Generator, newer Andersen casement windows (2019), 2 newer Andersen sliders, the list goes on! Just a short bike ride to the beach, 1 hour to NYC, close to shopping, dining, Wall Athletic Field and more! Don't miss out! A true MUST SEE!! *Coming Soon - Showings to begin Saturday 3/16*
Sold for $1,250,000
$1,250,000
1804 Celeste Dr, Wall Township, NJ 07719
5beds
4,526sqft
Single Family Residence
Built in 1985
1.38 Acres Lot
$1,762,000 Zestimate®
$276/sqft
$7,102 Estimated rent
Home value
$1,762,000
$1.60M - $1.97M
$7,102/mo
Zestimate® history
Owner options
List your home for rent
$7,102/mo
Rent Zestimate®
Find your next renter with Zillow Rental Manager. Plus, with online applications, you can quickly screen prospective tenants – for free.
$7,102/mo
Rent Zestimate®
Refinance and save
$8,430/mo
Est. payment
Refinancing to a lower rate could help reduce your monthly payments and save thousands over the life of the loan.
$8,430/mo
Est. payment
Explore your selling options
Work with a Zillow partner agent
Leverage their expertise and Zillow's premium Showcase listings to get your home seen by more buyers.
Get startedList with your own agent
Get your home in front of millions of buyers by listing it on Zillow.
Learn how to do itSell it yourself
Take full control of how buyers see your home on Zillow by listing For Sale by Owner (FSBO).
List your homeWhat's special
Vaulted ceilingElegant dining roomClose to shoppingLarge rec rmBeautiful backyardNatural gas grillPristine landscaping
Zillow last checked:
Listing updated:
Listed by:
ROBERT DEKANSKI,
RE/MAX 1st ADVANTAGE 732-827-5344,
MICHAEL LAICO,
RE/MAX 1st ADVANTAGE
Source: All Jersey MLS,MLS#: 2409005R
Facts & features
Interior
Bedrooms & bathrooms
- Bedrooms: 5
- Bathrooms: 5
- Full bathrooms: 4
- 1/2 bathrooms: 1
Primary bedroom
- Features: Sitting Area, Full Bath, Walk-In Closet(s)
- Area: 418.35
- Dimensions: 27.58 x 15.17
Bedroom 2
- Area: 274.17
- Dimensions: 19.58 x 14
Bedroom 3
- Area: 195
- Dimensions: 13 x 15
Bedroom 4
- Area: 155.17
- Dimensions: 14 x 11.08
Bathroom
- Features: Stall Shower and Tub, Jacuzzi-Type
Dining room
- Features: Formal Dining Room
- Area: 170.48
- Dimensions: 12.25 x 13.92
Family room
- Area: 400
- Length: 268
Kitchen
- Features: Kitchen Island, Eat-in Kitchen, Separate Dining Area
- Area: 421.51
- Dimensions: 31.42 x 13.42
Living room
- Area: 216.42
- Dimensions: 16.33 x 13.25
Basement
- Area: 0
Heating
- Forced Air
Cooling
- Zoned
Appliances
- Included: Dishwasher, Dryer, Gas Range/Oven, Microwave, Refrigerator, See Remarks, Washer, Gas Water Heater
Features
- Blinds, Cathedral Ceiling(s), Drapes-See Remarks, High Ceilings, Security System, Shades-Existing, Skylight, Vaulted Ceiling(s), Entrance Foyer, Kitchen, Laundry Room, Living Room, Bath Main, Dining Room, Family Room, 4 Bedrooms, Bath Full, Bath Second, 1 Bedroom, Attic, Additional Bath, Other Room(s)
- Flooring: Carpet, Ceramic Tile, Wood
- Windows: Insulated Windows, Blinds, Drapes, Shades-Existing, Skylight(s)
- Basement: Full, Finished, Bath Half, Recreation Room, Storage Space, Interior Entry, Utility Room, Laundry Facilities
- Number of fireplaces: 1
- Fireplace features: Wood Burning
Interior area
- Total structure area: 4,526
- Total interior livable area: 4,526 sqft
Property
Parking
- Total spaces: 2
- Parking features: 2 Car Width, Additional Parking, Paver Blocks, Garage, Attached
- Attached garage spaces: 2
- Has uncovered spaces: Yes
Features
- Levels: Three Or More
- Stories: 3
- Patio & porch: Porch, Patio
- Exterior features: Barbecue, Lawn Sprinklers, Open Porch(es), Curbs, Patio, Sidewalk, Fencing/Wall, Storage Shed, Yard, Insulated Pane Windows
- Pool features: In Ground
- Has spa: Yes
- Spa features: Bath
- Fencing: Fencing/Wall
Lot
- Size: 1.38 Acres
- Dimensions: 274.00 x 0.00
- Features: Level
Details
- Additional structures: Shed(s)
- Parcel number: 52008040100010
- Zoning: R-60
Construction
Type & style
- Home type: SingleFamily
- Architectural style: Tudor
- Property subtype: Single Family Residence
Materials
- Roof: Asphalt
Condition
- Year built: 1985
Utilities & green energy
- Gas: Natural Gas
- Sewer: Public Sewer
- Water: Public
- Utilities for property: Electricity Connected, Natural Gas Connected
Community & HOA
Community
- Features: Curbs, Sidewalks
- Security: Security System
Location
- Region: Wall Township
Financial & listing details
- Price per square foot: $276/sqft
- Tax assessed value: $863,500
- Annual tax amount: $17,330
- Date on market: 3/16/2024
- Ownership: Fee Simple
- Electric utility on property: Yes
Price history
| Date | Event | Price |
|---|---|---|
| 7/12/2024 | Sold | $1,250,000-3.8%$276/sqft |
Source:  All Jersey MLS #2409005R Report a problem All Jersey MLS #2409005R Report a problem | ||
| 4/25/2024 | Contingent | $1,299,999$287/sqft |
Source: All Jersey MLS #2409005R Report a problem | ||
| 4/25/2024 | Pending sale | $1,299,999$287/sqft |
Source:  MoreMLS #22406766 Report a problem MoreMLS #22406766 Report a problem | ||
| 4/1/2024 | Price change | $1,299,999-7.1%$287/sqft |
Source: MoreMLS #22406766 Report a problem | ||
| 3/16/2024 | Listed for sale | $1,399,999+55.7%$309/sqft |
Source: All Jersey MLS #2409005R Report a problem | ||
| 9/19/2014 | Listing removed | $899,000$199/sqft |
Source: Diane Turton, Realtors #21409613 Report a problem | ||
| 3/18/2014 | Listed for sale | $899,000$199/sqft |
Source: Diane Turton, Realtors #21409613 Report a problem | ||
| 12/21/2013 | Listing removed | $899,000$199/sqft |
Source: Diane Turton, Realtors-Spring Lake #21321492 Report a problem | ||
| 10/2/2013 | Listed for sale | $899,000+5.8%$199/sqft |
Source: Diane Turton, Realtors #21321492 Report a problem | ||
| 8/23/2002 | Sold | $850,000$188/sqft |
Source: Public Record Report a problem | ||
Public tax history
| Year | Property taxes | Tax assessment |
|---|---|---|
| 2025 | $17,555 | $863,500 |
| 2024 | $17,555 -1.7% | $863,500 |
| 2023 | $17,857 +2.1% | $863,500 |
| 2022 | $17,495 +0.9% | $863,500 |
| 2021 | $17,330 +2.9% | $863,500 |
| 2020 | $16,847 +0.9% | $863,500 |
| 2019 | $16,700 | $863,500 |
| 2018 | $16,700 +3.9% | $863,500 |
| 2017 | $16,070 -5.4% | $863,500 |
| 2016 | $16,992 -7.3% | $863,500 +50.7% |
| 2015 | $18,328 +1.2% | $573,100 -9.5% |
| 2014 | $18,119 +1.6% | $633,100 |
| 2013 | $17,834 +2.6% | $633,100 |
| 2012 | $17,385 +2.9% | $633,100 |
| 2011 | $16,891 +5.7% | $633,100 |
| 2010 | $15,979 +2.1% | $633,100 |
| 2009 | $15,657 | $633,100 |
| 2008 | -- | $633,100 |
| 2007 | -- | $633,100 |
| 2006 | -- | $633,100 |
| 2005 | -- | $633,100 +3.8% |
| 2003 | -- | $609,800 |
| 2002 | -- | $609,800 +57.4% |
| 2001 | -- | $387,400 |
Find assessor info on the county website
Neighborhood: 07719
Nearby homes
- $1,482,400-- bd-- ba4.2k sqft1806 Celeste Dr, Wall Township, NJ 07719Off Market
- $1,370,4004 bd4 ba3.8k sqft1805 Celeste Dr, Wall Township, NJ 07719Off Market
- $1,500,0004 bd4 ba3.5k sqft1802 Celeste Dr, Wall Township, NJ 07719Sold
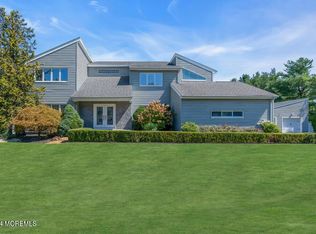
- $1,525,0006 bd5 ba5k sqft1807 Celeste Dr, Wall Township, NJ 07719Sold
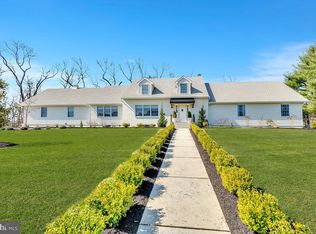
- $2,252,400-- bd-- ba5.5k sqft1805 Murray Dr, Wall Township, NJ 07719Off Market
- $1,524,8004 bd4 ba4k sqft1807 Murray Dr, Wall Township, NJ 07719Off Market
- $1,343,3004 bd5 ba3.3k sqft1803 Celeste Dr, Wall Township, NJ 07719Off Market
- $1,643,1004 bd6 ba4k sqft1808 Celeste Dr, Wall Township, NJ 07719Off Market
Nearby schools
GreatSchools rating
- 7/10Old Mill Elementary SchoolGrades: K-5Distance: 2.2 mi
- 8/10Intermediate SchoolGrades: 6-8Distance: 1.1 mi
- 6/10Wall High SchoolGrades: 9-12Distance: 1.7 mi
Get a cash offer in 3 minutes
Find out how much your home could sell for in as little as 3 minutes with a no-obligation cash offer.
Estimated market value
$1,762,000
Get a cash offer in 3 minutes
Find out how much your home could sell for in as little as 3 minutes with a no-obligation cash offer.
Estimated market value
$1,762,000
- New Jersey
- Monmouth County
- Wall
- 07719
- 1804 Celeste Dr
Nearby cities
Nearby neighborhoods
Nearby zip codes
Other Wall Topics
