An absolutely stunning ONE-STORY home. Move in ready! Preferred Lender credit available of up to $3000!!! Abundant natural light. Vaulted ceilings. The kitchen is remodeled with a generously sized island, stainless steel appliances, and an eat-in nook area. Living room flows into the formal dining room with access to the back deck area. The bonus room can be another fabulous living space OR a 4th bedroom retreat. Wood laminate throughout~ No carpet! Fully fenced backyard. Tankless water heater 2022. New vapor barrier. New roof and gutters 2023. HVAC 2022. Attached 2 car garage. Pride of ownership is evident. Located between Nipper's Corner and Lenox Village. Live in this much desired neighborhood~ easily accessible to great restaurants, shopping, and I65. Minutes to Downtown, Cool Springs and Brentwood!
Closed
$445,000
1804 Champions Dr, Nashville, TN 37211
3beds
1,795sqft
Single Family Residence, Residential
Built in 1993
7,840 Square Feet Lot
$440,100 Zestimate®
$248/sqft
$2,607 Estimated rent
Home value
$440,100
$409,000 - $471,000
$2,607/mo
Zestimate® history
Owner options
List your home for rent
$2,607/mo
Rent Zestimate®
Find your next renter with Zillow Rental Manager. Plus, with online applications, you can quickly screen prospective tenants – for free.
$2,607/mo
Rent Zestimate®
Refinance and save
$2,638/mo
Est. payment
Refinancing to a lower rate could help reduce your monthly payments and save thousands over the life of the loan.
$2,638/mo
Est. payment
Explore your selling options
Work with a Zillow partner agent
Leverage their expertise and Zillow's premium Showcase listings to get your home seen by more buyers.
Get startedList with your own agent
Get your home in front of millions of buyers by listing it on Zillow.
Learn how to do itSell it yourself
Take full control of how buyers see your home on Zillow by listing For Sale by Owner (FSBO).
List your homeWhat's special
One-story homeGenerously sized islandFully fenced backyardStainless steel appliancesBonus roomAbundant natural lightVaulted ceilings
Zillow last checked:
Listing updated:
Listed by:
Lisa Strnad 615-209-8886,
eXp Realty
Bought with:
Heather Sisemore Warmbrod, 342006
Wilson Group Real Estate
Source: RealTracs MLS as distributed by MLS GRID,MLS#: 2776879
Facts & features
Interior
Bedrooms & bathrooms
- Bedrooms: 3
- Bathrooms: 2
- Full bathrooms: 2
- Main level bedrooms: 3
Bedroom 1
- Features: Full Bath
- Level: Full Bath
- Area: 180 Square Feet
- Dimensions: 15x12
Bedroom 2
- Area: 144 Square Feet
- Dimensions: 12x12
Bedroom 3
- Area: 144 Square Feet
- Dimensions: 12x12
Bonus room
- Features: Main Level
- Level: Main Level
- Area: 360 Square Feet
- Dimensions: 20x18
Dining room
- Features: Formal
- Level: Formal
- Area: 144 Square Feet
- Dimensions: 12x12
Kitchen
- Features: Eat-in Kitchen
- Level: Eat-in Kitchen
- Area: 228 Square Feet
- Dimensions: 19x12
Living room
- Area: 432 Square Feet
- Dimensions: 18x24
Heating
- Central, Electric, Natural Gas
Cooling
- Central Air, Electric
Appliances
- Included: Dishwasher, Microwave, Electric Oven, Electric Range
- Laundry: Electric Dryer Hookup, Washer Hookup
Features
- Pantry
- Flooring: Laminate, Tile
- Basement: Crawl Space
- Number of fireplaces: 1
Interior area
- Total structure area: 1,795
- Total interior livable area: 1,795 sqft
- Finished area above ground: 1,795
Property
Parking
- Total spaces: 2
- Parking features: Garage Faces Front, Aggregate, Driveway
- Attached garage spaces: 2
- Has uncovered spaces: Yes
Features
- Levels: One
- Stories: 1
- Patio & porch: Porch, Covered, Deck
- Fencing: Back Yard
Lot
- Size: 7,840 Square Feet
- Dimensions: 90 x 122
- Features: Sloped
Details
- Parcel number: 172080B05700CO
- Special conditions: Standard
Construction
Type & style
- Home type: SingleFamily
- Property subtype: Single Family Residence, Residential
Materials
- Brick
Condition
- New construction: No
- Year built: 1993
Utilities & green energy
- Sewer: Public Sewer
- Water: Public
- Utilities for property: Electricity Available, Water Available
Community & HOA
Community
- Subdivision: Bridle Downs
HOA
- Has HOA: Yes
- Services included: Maintenance Grounds
- HOA fee: $18 monthly
Location
- Region: Nashville
Financial & listing details
- Price per square foot: $248/sqft
- Tax assessed value: $472,300
- Annual tax amount: $2,668
- Date on market: 1/13/2025
- Electric utility on property: Yes
Price history
| Date | Event | Price |
|---|---|---|
| 3/3/2025 | Sold | $445,000-1.1%$248/sqft |
Source:  RealTracs MLS as distributed by MLS GRID #2776879 Report a problem RealTracs MLS as distributed by MLS GRID #2776879 Report a problem | ||
| 2/7/2025 | Pending sale | $450,000$251/sqft |
Source: RealTracs MLS as distributed by MLS GRID #2776879 Report a problem | ||
| 1/23/2025 | Contingent | $450,000$251/sqft |
Source: RealTracs MLS as distributed by MLS GRID #2776879 Report a problem | ||
| 1/13/2025 | Listed for sale | $450,000$251/sqft |
Source: RealTracs MLS as distributed by MLS GRID #2776879 Report a problem | ||
| 12/14/2024 | Listing removed | $450,000$251/sqft |
Source: RealTracs MLS as distributed by MLS GRID #2705068 Report a problem | ||
| 10/10/2024 | Price change | $450,000-2.2%$251/sqft |
Source: RealTracs MLS as distributed by MLS GRID #2705068 Report a problem | ||
| 9/19/2024 | Listed for sale | $460,000+62.6%$256/sqft |
Source: RealTracs MLS as distributed by MLS GRID #2705068 Report a problem | ||
| 11/22/2019 | Listing removed | $282,900$158/sqft |
Source: Reliant Realty ERA Powered #2073107 Report a problem | ||
| 11/22/2019 | Pending sale | $282,900+2.9%$158/sqft |
Source: Reliant Realty ERA Powered #2073107 Report a problem | ||
| 11/13/2019 | Sold | $275,000-2.8%$153/sqft |
Source: RealTracs MLS as distributed by MLS GRID #2073107 Report a problem | ||
| 10/13/2019 | Price change | $282,900-0.4%$158/sqft |
Source: Reliant Realty ERA Powered #2073107 Report a problem | ||
| 10/8/2019 | Price change | $283,900-0.4%$158/sqft |
Source: Reliant Realty ERA Powered #2073107 Report a problem | ||
| 9/22/2019 | Price change | $284,900-1.7%$159/sqft |
Source: Reliant Realty ERA Powered #2073107 Report a problem | ||
| 9/9/2019 | Price change | $289,900-1.7%$162/sqft |
Source: Reliant Realty ERA Powered #2073107 Report a problem | ||
| 9/4/2019 | Price change | $294,900-1.7%$164/sqft |
Source: Reliant Realty ERA Powered #2073107 Report a problem | ||
| 7/16/2019 | Price change | $299,900-1.7%$167/sqft |
Source: Reliant Realty ERA Powered #2057503 Report a problem | ||
| 7/3/2019 | Listed for sale | $305,000+35%$170/sqft |
Source: Reliant Realty ERA Powered #2057503 Report a problem | ||
| 9/15/2016 | Sold | $226,000+22.2%$126/sqft |
Source: Public Record Report a problem | ||
| 7/16/2013 | Sold | $185,000-1.5%$103/sqft |
Source: Public Record Report a problem | ||
| 5/22/2013 | Listed for sale | $187,900+4.4%$105/sqft |
Source: TheDailyClassifieds.Com #1452617 Report a problem | ||
| 1/20/2011 | Listing removed | $179,900$100/sqft |
Source: RE/MAX Elite #1147736 Report a problem | ||
| 6/19/2010 | Price change | $179,900-5.3%$100/sqft |
Source: RE/MAX Elite #1147736 Report a problem | ||
| 1/27/2010 | Listed for sale | $189,900+22.5%$106/sqft |
Source: Visual Tour #1147736 Report a problem | ||
| 10/20/2004 | Sold | $155,000+17.4%$86/sqft |
Source: Public Record Report a problem | ||
| 10/16/1996 | Sold | $132,000+11.9%$74/sqft |
Source: Public Record Report a problem | ||
| 8/1/1996 | Sold | $118,000+9.8%$66/sqft |
Source: Public Record Report a problem | ||
| 11/30/1993 | Sold | $107,475$60/sqft |
Source: Public Record Report a problem | ||
Public tax history
| Year | Property taxes | Tax assessment |
|---|---|---|
| 2025 | $3,323 +24.5% | $118,075 +44% |
| 2024 | $2,668 | $82,000 |
| 2023 | $2,668 +16.5% | $82,000 +16.5% |
| 2022 | $2,290 -1% | $70,375 |
| 2021 | $2,314 +0.5% | $70,375 +29.1% |
| 2020 | $2,302 +33.8% | $54,525 |
| 2019 | $1,720 | $54,525 |
| 2018 | $1,720 | $54,525 |
| 2017 | $1,720 | $54,525 +26.5% |
| 2016 | $1,720 -11.6% | $43,100 |
| 2015 | $1,946 | $43,100 |
| 2014 | $1,946 | $43,100 |
| 2013 | -- | $43,100 -2.3% |
| 2012 | -- | $44,100 |
| 2011 | -- | $44,100 |
| 2010 | -- | $44,100 |
| 2009 | -- | $44,100 +12.7% |
| 2008 | -- | $39,125 |
| 2007 | -- | $39,125 |
| 2006 | -- | -- |
| 2005 | -- | -- |
| 2004 | -- | -- |
| 2003 | -- | -- |
| 2002 | -- | -- |
| 2001 | -- | -- |
| 2000 | -- | -- |
Find assessor info on the county website
Neighborhood: Bridle Downs
Nearby homes
- $356,5003 bd2 ba1.2k sqft1808 Champions Dr, Nashville, TN 37211Off Market
- $300,0003 bd3 ba1.7k sqft1800 Champions Dr, Nashville, TN 37211Sold
- $360,0003 bd2 ba1.3k sqft217 Walking Horse Hl, Nashville, TN 37211Off Market
- $502,9004 bd3 ba3.2k sqft221 Walking Horse Hl, Nashville, TN 37211Sold
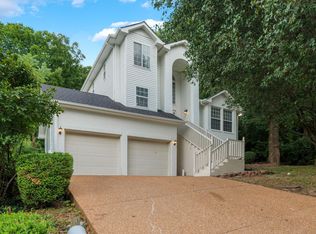
- $402,5003 bd2 ba1.7k sqft1805 Champions Dr, Nashville, TN 37211Off Market
- $413,2004 bd3 ba1.7k sqft1809 Champions Dr, Nashville, TN 37211Off Market
- $427,6003 bd3 ba1.9k sqft1812 Champions Dr, Nashville, TN 37211Off Market
- $456,6003 bd3 ba2.2k sqft1816 Champions Dr, Nashville, TN 37211Off Market
Nearby schools
GreatSchools rating
- 8/10May Werthan Shayne Elementary SchoolGrades: PK-5Distance: 0.9 mi
- 5/10William Henry Oliver Middle SchoolGrades: 6-8Distance: 0.8 mi
- 4/10John Overton High SchoolGrades: 9-12Distance: 4.4 mi
Schools provided by the listing agent
- Elementary: May Werthan Shayne Elementary School
- Middle: William Henry Oliver Middle
- High: John Overton Comp High School
Source: RealTracs MLS as distributed by MLS GRID. This data may not be complete. We recommend contacting the local school district to confirm school assignments for this home.
Get a cash offer in 3 minutes
Find out how much your home could sell for in as little as 3 minutes with a no-obligation cash offer.
Estimated market value
$440,100
Get a cash offer in 3 minutes
Find out how much your home could sell for in as little as 3 minutes with a no-obligation cash offer.
Estimated market value
$440,100
- Tennessee
- Davidson County
- Nashville
- 37211
- Bridle Downs
- 1804 Champions Dr
Nearby cities
Nearby neighborhoods
Nearby zip codes
Other Nashville Topics
