Skip main navigation
Off market
  • $604,600

    1804 Chandolin Rd, Elgin, IL 60124

    3beds
    2,441sqft
    SingleFamily
    Built in 2020
    0.37 Acres Lot
    $604,600 Zestimate®
    $248/sqft
    $3,287 Estimated rent

    Home value

    $604,600

    $574,000 - $635,000

    $3,287/mo

    Zestimate® history
    Loading
    Loading...

    Owner options

    List your home for rent

    $3,287/mo

    Rent Zestimate®

    Find your next renter with Zillow Rental Manager. Plus, with online applications, you can quickly screen prospective tenants – for free.

    Learn more

    $3,287/mo

    Rent Zestimate®

    Refinance and save

    $4,467/mo

    Est. payment

    Refinancing to a lower rate could help reduce your monthly payments and save thousands over the life of the loan.

    See today's rates

    $4,467/mo

    Est. payment

    Explore your selling options

    Work with a Zillow partner agent

    Leverage their expertise and Zillow's premium Showcase listings to get your home seen by more buyers.

    Get started

    List with your own agent

    Get your home in front of millions of buyers by listing it on Zillow.

    Learn how to do it

    Sell it yourself

    Take full control of how buyers see your home on Zillow by listing For Sale by Owner (FSBO).

    List your home

    What's special

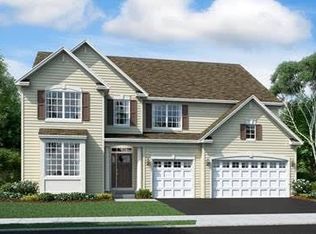
    PRICE IMPROVEMENT!!! MOTIVATED SELLERS DUE TO RELOCATION! Loaded with high-end upgrades! Rare, single-story living, new construction home with a full basement. Modern farmhouse inspired architecture with an attached 3-car garage, perfectly poised on an oversized, premium lot in the very desirable Ponds of Stony Creek. Located at the end of a beautiful cul-de-sac, this less than 2 year old, better-than-brand-new home, offers many sought-after upgrades including 9' ceilings throughout, Four-season sunroom, rich hardwood floors throughout main floor, Designer select package offering all the latest colors and finishes. White trim throughout, white Shaker cabinetry, quartz countertops, an oversized island, exposed range hood, stainless steel appliances, wall oven, refrigerator with built-in Keurig coffee maker, glass cooktop, (which is plumbed for gas and can be easily reverted back to gas), direct-vent gas fireplace. Owner's suite includes a large walk-in closet, enclosed toilet room, glass-enclosed shower, dual vanity. Additional recessed lighting in family room and owner's suite. Owner-added features include: Spacious Cedar deck that spans the width of the rear of the home boasting a 10' x 16' metal gazebo in the center offering abundant outdoor space for entertaining and lounging, dual sump pumps with battery backup, custom ADT alarm system with sensors on all doors and windows with smoke and water detectors, attached closet shelving, motorized window blind in owner's suite, landscape lighting, new maple trees and evergreens. This new Lennar neighborhood is complete with playground, sidewalks, curb and gutter and street lights. Highly rated District 301. Minutes from metra and interstate, as well as shopping and dining. Transferrable builder warranty. Beautiful view of the barn to the north. Fantastic opportunity to own this new construction, single-story home loaded with upgrades and owner added features. A MUST SEE!

    This property is not currently displayed as for sale or rent on Zillow. This may be different from what's on other websites or public sources.

    Facts & features

    Interior

    Bedrooms & bathrooms
    • Bedrooms: 3
    • Bathrooms: 2
    • Full bathrooms: 2
    Heating
    • Gas
    Cooling
    • Central
    Appliances
    • Included: Dishwasher, Garbage disposal, Microwave, Range / Oven, Refrigerator
    Features
    • Basement: Unfinished
    Interior area
    • Total interior livable area: 2,441 sqft

    Property

    Parking
    • Total spaces: 3
    • Parking features: Garage - Attached
    Features
    • Exterior features: Other
    Lot
    • Size: 0.37 Acres
    Details
    • Parcel number: 0536387010

    Construction

    Type & style
    • Home type: SingleFamily
    Materials
    • Roof: Asphalt
    Condition
    • Year built: 2020

    Utilities & green energy

    • Sewer: Sewer-Public, Sewer-Storm

    Community & HOA

    HOA
    • Has HOA: Yes
    • HOA fee: $41 monthly
    Location
    • Region: Elgin

    Financial & listing details

    • Price per square foot: $248/sqft

    Price history

    DateEventPrice
    8/11/2022Sold$512,250-3.3%$210/sqft
    Source: MRED as distributed by MLS GRID #11457125 Report a problem
    7/15/2022Pending sale$529,900$217/sqft
    Source: RE/MAX International #11457125 Report a problem
    7/15/2022Contingent$529,900$217/sqft
    Source: MRED as distributed by MLS GRID #11457125 Report a problem
    7/7/2022Price change$529,900-7.8%$217/sqft
    Source: MRED as distributed by MLS GRID #11457125 Report a problem
    6/23/2022Price change$574,900-2.4%$236/sqft
    Source: RE/MAX International #11430894 Report a problem
    6/10/2022Listed for sale$589,000+35.8%$241/sqft
    Source: RE/MAX International #11430894 Report a problem
    3/5/2021Sold$433,871+21.2%$178/sqft
    Source: MRED as distributed by MLS GRID #10805129 Report a problem
    1/26/2021Pending sale$357,990$147/sqft
    Source: Berkshire Hathaway HomeServices #MRD10805129 Report a problem
    12/30/2020Contingent$357,990$147/sqft
    Source: MRED as distributed by MLS GRID #10805129 Report a problem
    8/4/2020Pending sale$357,990$147/sqft
    Source: Berkshire Hathaway HomeServices Starck Real Estate - St Charles #10805129 Report a problem
    8/4/2020Contingent$357,990$147/sqft
    Source: MRED as distributed by MLS GRID #10805129 Report a problem
    8/4/2020Listed for sale$357,990$147/sqft
    Source: Berkshire Hathaway HomeServices Starck Real Estate - St Charles #10805129 Report a problem

    Public tax history

    Tax history is unavailable.

    Neighborhood: 60124

    Nearby schools

    GreatSchools rating
    Schools provided by the listing agent
    • Elementary: Howard B Thomas Grade School
    • Middle: Prairie Knolls Middle School
    • High: Central High School

    Source: The MLS. This data may not be complete. We recommend contacting the local school district to confirm school assignments for this home.

    Get a cash offer in 3 minutes
    Find out how much your home could sell for in as little as 3 minutes with a no-obligation cash offer.
    Estimated market value
    $604,600
    Get a cash offer in 3 minutes
    Find out how much your home could sell for in as little as 3 minutes with a no-obligation cash offer.
    Estimated market value
    $604,600