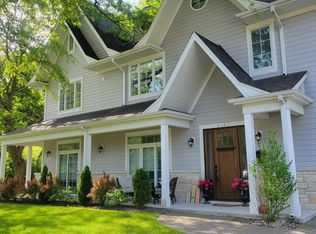
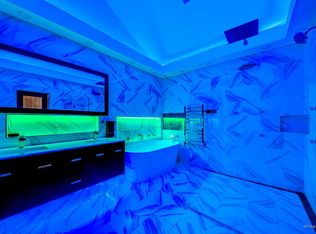
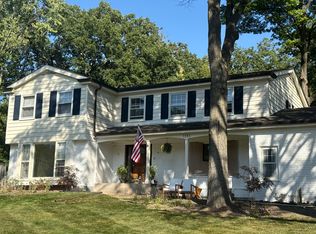
Welcome to 1804 Chapel Court, steps from Village Green Park, the Metra, and all of downtown Northbrook. Walk to restaurants, shops, and the library, and commute downtown without touching your car. Your foyer opens to a living and dining room with picture windows and knotty pine beamed ceilings. Your kitchen features newer high-end stainless-steel appliances, abundant cabinetry, and a closet pantry, and flows into a family room with a Lannon stone wood-burning fireplace. The layout works for real life: 2 bedrooms and 2 full baths on the main level for single-level living. Upstairs are 2 more bedrooms, a full bath, and a den/office for remote work. The knotty pine heated breezeway adds living space. Located in downtown Northbrook's award-winning School District 28, served by Meadowbrook Elementary and Northbrook Junior High, feeding into Glenbrook North High School. A rare find in the middle of town: a private backyard on the largest lot on the block, 98 feet of frontage and 303 feet deep, with a paved brick patio for entertaining. Available September 6th for move in. Two-year minimum lease required. Pet limit of 2, with a 60-pound weight limit. Tenant to maintain landscaping and snow removal.
House for rent
Singlefamily
Available now
Cats, dogs OK
Air conditioner, wall unit
Gas dryer hookup laundry
2 Attached garage spaces parking
Natural gas, radiant
What's special
- 44 days |
- -- |
- -- |
Zillow last checked:
Listing updated:
Travel times

Let’s turn your rent into credit progress
Build credit history with every on-time payment and get credit for the payment you’re already making.
Facts & features
Interior
Bedrooms & bathrooms
- Bedrooms: 4
- Bathrooms: 3
- Full bathrooms: 3
Rooms
- Room types: Attic, Enclosed Porch Heated, Foyer, Office
Heating
- Natural Gas, Radiant
Cooling
- Air Conditioner, Wall Unit
Appliances
- Included: Dishwasher, Dryer, Gas Oven, Microwave Oven, Range, Refrigerator, Stainless Steel Appliance(s), Washer
- Laundry: Gas Dryer Hookup, In Unit
Features
- 1st Floor Bedroom, 1st Floor Full Bath, Beamed Ceilings, Historic/Period Mlwk, Open Floorplan, Paneling, Special Millwork
- Flooring: Carpet, Wood
- Has basement: Yes
- Attic: Yes
- Has fireplace: Yes
Interior area
- Total interior livable area: 2,882 sqft
Property
Parking
- Total spaces: 2
- Parking features: Attached, Garage, Open
- Has attached garage: Yes
- Has uncovered spaces: Yes
- Details: Contact manager
Features
- Patio & porch: Enclosed, Porch
- Exterior features: 1 St Floor Bedroom, 1 St Floor Full Bath, Basement, Fire Pit, Historic/Period Mlwk, Paneling, Special Millwork
Lot
- Features: Wooded
Details
- Additional structures: Garage(s)
- Parcel number: 0410301023
Construction
Type & style
- Home type: SingleFamily
- Property subtype: SingleFamily
Materials
- Vinyl Siding, Frame
- Roof: Asphalt
Condition
- Year built: 1911
Community & HOA
Community
- Features: Sidewalks
Location
- Region: Northbrook
Financial & listing details
- Lease term: 24 Months
Nearby apartments for rent


Price history
| Date | Event | Price |
|---|---|---|
| 10/5/2026 | Listing removed | $1,100,000$382/sqft |
Source:  MRED as distributed by MLS GRID #12750811 Report a problem MRED as distributed by MLS GRID #12750811 Report a problem | ||
| 9/3/2026 | Listed for sale | $1,100,000+37.6%$382/sqft |
Source: MRED as distributed by MLS GRID #12703619 Report a problem | ||
| 8/28/2026 | Listed for rent | $6,000$2/sqft |
Source: MRED as distributed by MLS GRID #12697826 Report a problem | ||
| 10/2/2023 | Listing removed | -- |
Source:  Berkshire Hathaway HomeServices Chicago Report a problem Berkshire Hathaway HomeServices Chicago Report a problem | ||
| 2/12/2023 | Listed for sale | $799,500-2.5%$277/sqft |
Source: MRED as distributed by MLS GRID #11717476 Report a problem | ||
| 7/1/2005 | Sold | $820,000$285/sqft |
Source: Agent Provided Report a problem | ||