This thoughtfully curated, professionally designed home by the award-winning team at Homes by Dickerson is a fully realized vision, intentionally crafted from start to finish. From the moment you step inside, the attention to detail is clear. Site-finished hardwoods run throughout the main level, anchored by a double-sided fireplace that creates a natural connection between the living spaces. The kitchen is both functional and refined, featuring high-end appliances, quartz countertops, and a custom vent hood, all designed to support everyday living while still feeling ready to host. The main level lives comfortably, with a primary suite that feels private and intentional. Additional main floor spaces, including a guest room, dining space and upgraded laundry room, make day-to-day living simple and efficient. Upstairs offers flexibility with 2 additional bedrooms, full bath, and a versatile loft space that can easily function as a home office, media room, or secondary living area. Where this home truly sets itself apart is its connection to the outdoors. A screened-in porch with fireplace extends the living space, while just beyond the door, the expansive greenspace of Griffin Square Park creates a sense of openness and privacy that is rarely available. It's a setting that feels both connected and quiet, something that's hard to replicate. Beyond the home itself, Wendell Falls offers a lifestyle that's difficult to match, with golf cart-friendly streets, a saltwater pool, fitness center, trails, parks, and easy access to Treelight Square. All just minutes from downtown Raleigh. Built with Homes by Dickerson's commitment to quality and energy efficiency, this is a home that delivers both immediate comfort and long-term value in one of the community's most sought-after locations.
Sold for $720,000
$720,000
1804 Charley Creek Ct, Wendell, NC 27591
4beds
2,468sqft
Single Family Residence, Residential
Built in 2021
6,969 Square Feet Lot
$719,900 Zestimate®
$292/sqft
$2,278 Estimated rent
Home value
$719,900
$684,000 - $756,000
$2,278/mo
Zestimate® history
Owner options
List your home for rent
$2,278/mo
Rent Zestimate®
Find your next renter with Zillow Rental Manager. Plus, with online applications, you can quickly screen prospective tenants – for free.
$2,278/mo
Rent Zestimate®
Refinance and save
$4,412/mo
Est. payment
Refinancing to a lower rate could help reduce your monthly payments and save thousands over the life of the loan.
$4,412/mo
Est. payment
Explore your selling options
Work with a Zillow partner agent
Leverage their expertise and Zillow's premium Showcase listings to get your home seen by more buyers.
Get startedList with your own agent
Get your home in front of millions of buyers by listing it on Zillow.
Learn how to do itSell it yourself
Take full control of how buyers see your home on Zillow by listing For Sale by Owner (FSBO).
List your homeWhat's special
Zillow last checked:
Listing updated:
Listed by:
Chuck Belden 919-830-7431,
Relevate Real Estate Inc.,
Lauren Eldreth 919-673-8658,
Relevate Real Estate Inc.
Bought with:
Marsha Smith, 285470
Steele Residential
Source: Doorify MLS,MLS#: 10163769
Facts & features
Interior
Bedrooms & bathrooms
- Bedrooms: 4
- Bathrooms: 3
- Full bathrooms: 3
Heating
- Heat Pump, Natural Gas
Cooling
- Central Air, Zoned
Appliances
- Included: Convection Oven, Dishwasher, ENERGY STAR Qualified Appliances, Gas Range, Gas Water Heater, Microwave, Range Hood, Tankless Water Heater, Oven
- Laundry: Main Level
Features
- Bathtub/Shower Combination, Ceiling Fan(s), Eat-in Kitchen, High Ceilings, Kitchen/Dining Room Combination, Pantry, Master Downstairs, Quartz Counters, Smooth Ceilings, Storage, Walk-In Closet(s), Walk-In Shower, Water Closet
- Flooring: Carpet, Hardwood, Tile
- Number of fireplaces: 2
- Fireplace features: Gas, Outside
Interior area
- Total structure area: 2,468
- Total interior livable area: 2,468 sqft
- Finished area above ground: 2,468
- Finished area below ground: 0
Property
Parking
- Total spaces: 2
- Parking features: Detached, Garage
- Attached garage spaces: 2
Features
- Levels: Two
- Stories: 2
- Patio & porch: Covered, Patio, Porch, Screened
- Exterior features: Rain Gutters
- Has view: Yes
Lot
- Size: 6,969 Square Feet
- Features: Landscaped
Details
- Parcel number: 176304849164000 0460102
- Zoning: PUD-1
- Special conditions: Standard
Construction
Type & style
- Home type: SingleFamily
- Architectural style: Contemporary, Farmhouse, Modern
- Property subtype: Single Family Residence, Residential
Materials
- Board & Batten Siding, Fiber Cement, Radiant Barrier
- Roof: Metal, Shingle
Condition
- New construction: No
- Year built: 2021
Details
- Builder name: Homes By Dickerson
Utilities & green energy
- Sewer: Public Sewer
- Water: Public
Green energy
- Energy efficient items: Lighting, Thermostat
- Indoor air quality: Ventilation
- Water conservation: Low-Flow Fixtures, Water-Smart Landscaping
Community & HOA
Community
- Subdivision: Wendell Falls
HOA
- Has HOA: Yes
- Amenities included: Clubhouse, Fitness Center, Playground, Pool, Trail(s)
- Services included: Maintenance Grounds
- HOA fee: $100 monthly
Location
- Region: Wendell
Financial & listing details
- Price per square foot: $292/sqft
- Annual tax amount: $6,764
- Date on market: 5/1/2026
Price history
| Date | Event | Price |
|---|---|---|
| 7/9/2026 | Sold | $720,000$292/sqft |
Source:  Doorify MLS #10163769 Report a problem Doorify MLS #10163769 Report a problem | ||
| 5/2/2026 | Pending sale | $720,000$292/sqft |
Source: Doorify MLS #10163769 Report a problem | ||
| 5/1/2026 | Listed for sale | $720,000$292/sqft |
Source: Doorify MLS #10163769 Report a problem | ||
Public tax history
Tax history is unavailable.
Neighborhood: 27591
Nearby homes
- $628,300-- bd2 ba2.1k sqft1800 Charley Creek Ln, Wendell, NC 27591Off Market
- $720,0003 bd2 ba2.4k sqft1804 Charley Creek Ln, Wendell, NC 27591Sold
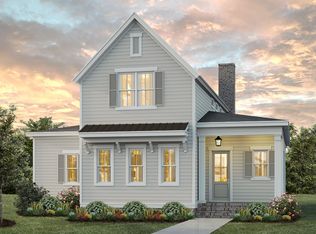
- $696,800-- bd3 ba2.3k sqft1812 Charley Creek Ln, Wendell, NC 27591Off Market
- $598,800-- bd2 ba2.1k sqft520 Daniel Ridge Rd, Wendell, NC 27591Off Market
- $10.33 Acres616 Daniel Ridge Rd, Wendell, NC 27591Off Market
- $735,0003 bd3 ba2.4k sqft1816 Charley Creek Ln, Wendell, NC 27591Sold
- $624,200-- bd2 ba2.1k sqft516 Daniel Ridge Rd, Wendell, NC 27591Off Market
- $788,600-- bd3 ba3.7k sqft529 Daniel Ridge Rd, Wendell, NC 27591Off Market
Nearby schools
GreatSchools rating
- 4/10Lake Myra ElementaryGrades: PK-5Distance: 0.3 mi
- 5/10Wendell MiddleGrades: 6-8Distance: 3.4 mi
- 4/10East Wake High SchoolGrades: 9-12Distance: 3.3 mi
Schools provided by the listing agent
- Elementary: Wake - Lake Myra Elementary
- Middle: Wake - Wendell Middle
- High: Wake - East Wake High School
Source: Doorify MLS. This data may not be complete. We recommend contacting the local school district to confirm school assignments for this home.
Get a cash offer in 3 minutes
Find out how much your home could sell for in as little as 3 minutes with a no-obligation cash offer.
Estimated market value
$719,900
Get a cash offer in 3 minutes
Find out how much your home could sell for in as little as 3 minutes with a no-obligation cash offer.
Estimated market value
$719,900
- North Carolina
- Wake County
- Wendell
- 27591
- 1804 Charley Creek Ct
Nearby cities
Nearby zip codes
Other Wendell Topics
