Thoughtfully positioned within The Legends at Bridger Creek, one of Bozeman’s most cherished and established communities, this home offers an exceptional balance of scenery, convenience, and connection. Known for its welcoming neighborhood feel, beautifully preserved open space, and interconnected trail system, residents enjoy sidewalks, parks, and direct access to outdoor recreation. Bridger Bowl Ski Resort is just minutes away for premier skiing, while downtown Bozeman’s restaurants, shopping, and year-round amenities are a short drive from your doorstep. Striking views of the iconic Bridger Mountains complete the setting, creating a true Montana lifestyle experience.
Thoughtfully designed with clean Scandinavian influence and elevated finishes throughout, this beautifully maintained home blends refined comfort with everyday functionality. Circle-sawn wood floors anchor the main level, where an open kitchen, dining, and living area create a seamless setting for gathering and entertaining. A gas fireplace adds warmth and character, while expansive windows fill the space with natural light.
The kitchen pairs style and practicality with stainless steel appliances, leathered quartzite countertops, a butcher block prep surface, a generous secondary island with abundant storage, and a pocket-door pantry. Just off the kitchen, step onto the shaded back deck with awnings overlooking a private landscaped yard complete with hot tub hookup.
The main level also features a dedicated office, separate guest room, and a well-appointed full bath with tiled shower, along with a spacious laundry and mudroom connecting to the two-car garage. Thoughtful details — including built-in storage, a laundry chute, multiple water heaters, and ample closet space — enhance everyday ease.
Upstairs, a generous bonus room with extensive built-ins provides flexible living space. The vaulted primary suite captures beautiful views of the Bridger Mountains and includes dual closets and an en suite bath with double vanities and a luxurious tiled shower. Two additional guest rooms and a full bath complete the upper level.
Combining privacy, mountain views, refined design, and an unbeatable location, this home presents a rare opportunity to enjoy the very best of Bozeman living.
Sold
Price Unknown
1804 Chippewa Ln, Bozeman, MT 59715
4beds
3,104sqft
Single Family Residence
Built in 2017
8,276 Square Feet Lot
$1,544,900 Zestimate®
$--/sqft
$4,980 Estimated rent
Home value
$1,544,900
$1.42M - $1.67M
$4,980/mo
Zestimate® history
Owner options
List your home for rent
$4,980/mo
Rent Zestimate®
Find your next renter with Zillow Rental Manager. Plus, with online applications, you can quickly screen prospective tenants – for free.
$4,980/mo
Rent Zestimate®
Refinance and save
$200/mo
Est. payment
Refinancing to a lower rate could help reduce your monthly payments and save thousands over the life of the loan.
$200/mo
Est. payment
Explore your selling options
Work with a Zillow partner agent
Leverage their expertise and Zillow's premium Showcase listings to get your home seen by more buyers.
Get startedList with your own agent
Get your home in front of millions of buyers by listing it on Zillow.
Learn how to do itSell it yourself
Take full control of how buyers see your home on Zillow by listing For Sale by Owner (FSBO).
List your homeWhat's special
Two-car garageBeautifully maintained homeAmple closet spaceDual closetsBeautifully preserved open spaceHot tub hookupClean scandinavian influence
Zillow last checked:
Listing updated:
Listed by:
Charlotte Durham 406-581-8891,
Big Sky Sotheby's - Bozeman
Bought with:
Erin Goff, RBS-17080
Berkshire Hathaway - Bozeman
Source: Big Sky Country MLS,MLS#: 408965Originating MLS: Big Sky Country MLS
Facts & features
Interior
Bedrooms & bathrooms
- Bedrooms: 4
- Bathrooms: 3
- Full bathrooms: 2
- 3/4 bathrooms: 1
Rooms
- Room types: Dining Room, Family Room, Full Bath, Garage, Kitchen, Laundry, Living Room, Office
Primary bedroom
- Level: Upper
Bedroom
- Level: Upper
Bedroom
- Level: Main
Den
- Level: Main
Dining room
- Level: Main
Family room
- Level: Upper
Other
- Level: Main
Other
- Level: Upper
Garage
- Level: Main
Kitchen
- Level: Main
Laundry
- Level: Main
Living room
- Level: Main
Heating
- Forced Air, Natural Gas
Cooling
- Central Air
Appliances
- Included: Dryer, Dishwasher, Disposal, Microwave, Range, Refrigerator, Washer
Features
- Fireplace, Vaulted Ceiling(s), Walk-In Closet(s)
- Flooring: Hardwood, Partially Carpeted, Tile
- Has fireplace: Yes
- Fireplace features: Gas
Interior area
- Total structure area: 3,104
- Total interior livable area: 3,104 sqft
- Finished area above ground: 3,104
Property
Parking
- Total spaces: 2
- Parking features: Attached, Garage, Garage Door Opener
- Attached garage spaces: 2
- Has uncovered spaces: Yes
Features
- Levels: Two
- Stories: 2
- Patio & porch: Porch
- Exterior features: Blacktop Driveway, Sprinkler/Irrigation, Landscaping
- Fencing: Partial
- Has view: Yes
- View description: Mountain(s), Trees/Woods
- Waterfront features: None
Lot
- Size: 8,276 Square Feet
- Features: Lawn, Landscaped, Sprinklers In Ground
Details
- Parcel number: RFH66354
- Zoning description: R1
- Special conditions: Standard
Construction
Type & style
- Home type: SingleFamily
- Architectural style: Contemporary
- Property subtype: Single Family Residence
Materials
- Hardboard, Metal Siding, Wood Siding
- Roof: Asphalt,Shingle
Condition
- New construction: No
- Year built: 2017
Utilities & green energy
- Sewer: Public Sewer
- Water: Public
- Utilities for property: Cable Available, Natural Gas Available, Sewer Available, Water Available
Green energy
- Energy generation: Solar
Community & HOA
Community
- Security: Heat Detector, Smoke Detector(s)
- Subdivision: Legends at Bridger Creek
HOA
- Has HOA: Yes
- Amenities included: Park, Sidewalks, Trail(s)
- Services included: Road Maintenance, Snow Removal
- HOA fee: $200 quarterly
Location
- Region: Bozeman
Financial & listing details
- Tax assessed value: $1,428,000
- Annual tax amount: $9,261
- Date on market: 3/4/2026
- Cumulative days on market: 69 days
- Listing terms: Cash,3rd Party Financing
- Ownership: Full
- Road surface type: Paved
Price history
| Date | Event | Price |
|---|---|---|
| 6/12/2026 | Sold | -- |
Source: Big Sky Country MLS #408965 Report a problem | ||
| 5/12/2026 | Contingent | $1,680,000$541/sqft |
Source: Big Sky Country MLS #408965 Report a problem | ||
| 3/4/2026 | Listed for sale | $1,680,000$541/sqft |
Source: Big Sky Country MLS #408965 Report a problem | ||
| 5/16/2018 | Sold | -- |
Source: Big Sky Country MLS #310469 Report a problem | ||
Public tax history
| Year | Property taxes | Tax assessment |
|---|---|---|
| 2025 | $8,010 -3.7% | $1,428,000 +17.7% |
| 2024 | $8,317 +6.7% | $1,213,100 |
| 2023 | $7,795 +9.7% | $1,213,100 +43.5% |
| 2022 | $7,108 +9.7% | $845,200 |
| 2021 | $6,481 +1.4% | $845,200 +14.5% |
| 2020 | $6,393 -7.2% | $738,200 |
| 2019 | $6,893 +22.4% | $738,200 +23.6% |
| 2018 | $5,630 +526.8% | $597,400 +485.3% |
| 2017 | $898 +4.2% | $102,073 +11.5% |
| 2016 | $862 | $91,531 +4% |
| 2015 | $862 | $88,007 |
Find assessor info on the county website
Neighborhood: 59715
Nearby homes
- $--7,971 sqftLot 79 The Legends At Bridger Creek, Bozeman, MT 59715Off Market
- $1,241,9004 bd3 ba2.6k sqft1818 Chippewa Ln, Bozeman, MT 59715Off Market

- $1,526,2005 bd3 ba3.8k sqft1762 Midfield St, Bozeman, MT 59715Off Market
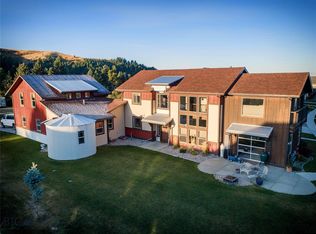
- $1,472,4004 bd3 ba3k sqft1830 Chippewa Ln, Bozeman, MT 59715Off Market
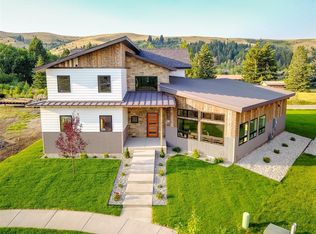
- $1,460,9007,666 sqft1825 Chippewa Ln, Bozeman, MT 59715Off Market
- $1,678,4005 bd3 ba3.5k sqft1780 Midfield St, Bozeman, MT 59715Off Market
- $1,114,8003 bd2 ba2.3k sqft1771 Midfield St, Bozeman, MT 59715Off Market
- $1,171,0004 bd2 ba2.5k sqft1758 Midfield St, Bozeman, MT 59715Off Market
Nearby schools
GreatSchools rating
- 9/10Hawthorne SchoolGrades: PK-5Distance: 1.9 mi
- 8/10Chief Joseph Middle SchoolGrades: 6-8Distance: 4 mi
- 8/10Bozeman High SchoolGrades: 9-12Distance: 2.5 mi
- Montana
- Gallatin County
- Bozeman
- 59715
- 1804 Chippewa Ln
