Welcome to this beautifully remodeled brick rancher located in the heart of Henrico. This home offers a very nice custom kitchen with upgraded granite countertops, beautiful white cabinets with lots of cabinet space, new stainless-steel appliances, beautiful tile flooring in kitchen and bathrooms. Entertain in the spacious living room that opens to the kitchen. The three comfortable bedrooms offer new carpets throughout the living space and a custom bath with ceramic tile in the tub/shower. Also, a spacious half bath and a separate laundry room for added convenience. Enjoy family outings and entertain in the very large fence in back yard. Home is ideally situated just minutes from I-64 with convenient access to downtown Richmond and within a short distance to schools, shopping, and restaurants of all kinds. For convenience and accessibility, property is being sold "AS IS". This home offers the perfect opportunity for first-time homebuyers!!!
Virtual staging for several interior photos.
Pending
$285,000
1804 Cleary Rd, Richmond, VA 23223
3beds
1,066sqft
Single Family Residence
Built in 1956
9,705 Square Feet Lot
$281,700 Zestimate®
$267/sqft
$-- HOA
What's special
Upgraded granite countertopsSpacious half bathThree comfortable bedroomsCustom kitchenNew stainless-steel appliances
- 40 days |
- 462 |
- 25 |
Likely to sell faster than
Zillow last checked:
Listing updated:
Listed by:
Patrica Diaz 804-301-8830,
First Choice Realty 804-672-3000
Source: CVRMLS,MLS#: 2618589 Originating MLS: Central Virginia Regional MLS
Originating MLS: Central Virginia Regional MLSFacts & features
Interior
Bedrooms & bathrooms
- Bedrooms: 3
- Bathrooms: 2
- Full bathrooms: 1
- 1/2 bathrooms: 1
Rooms
- Room types: Center Hall
Primary bedroom
- Description: Spacious, Large Closet, Carpet
- Level: First
- Dimensions: 0 x 0
Bedroom 2
- Description: Nicely sized, carpet
- Level: First
- Dimensions: 0 x 0
Bedroom 3
- Description: Nicely sized, carpt
- Level: First
- Dimensions: 0 x 0
Other
- Description: Tub & Shower
- Level: First
Half bath
- Level: First
Kitchen
- Description: Open/Dine-In, Granite, Tile Flooring, SS Appliance
- Level: First
- Dimensions: 0 x 0
Laundry
- Description: Large Utility Area, Tile Floor
- Level: First
- Dimensions: 0 x 0
Living room
- Description: Spacious, Open to Kitchen, Carpet
- Level: First
- Dimensions: 0 x 0
Heating
- Electric, Heat Pump, Natural Gas
Cooling
- Central Air, Electric
Appliances
- Included: Dishwasher, Exhaust Fan, Electric Cooking, Electric Water Heater, Disposal, Ice Maker, Microwave, Oven, Refrigerator, Stove
- Laundry: Washer Hookup, Dryer Hookup
Features
- Bedroom on Main Level, Dining Area, Eat-in Kitchen, Granite Counters
- Flooring: Ceramic Tile, Partially Carpeted
- Doors: Storm Door(s)
- Windows: Storm Window(s)
- Basement: Crawl Space
- Attic: Access Only
Interior area
- Total interior livable area: 1,066 sqft
- Finished area above ground: 1,066
- Finished area below ground: 0
Property
Parking
- Parking features: Off Street, Oversized
Features
- Levels: One
- Stories: 1
- Patio & porch: Stoop
- Exterior features: Awning(s), Storage, Shed
- Pool features: None
- Fencing: Chain Link,Fenced
Lot
- Size: 9,705 Square Feet
Details
- Parcel number: 8007282869
- Zoning description: R4
Construction
Type & style
- Home type: SingleFamily
- Architectural style: Ranch
- Property subtype: Single Family Residence
Materials
- Aluminum Siding, Brick, Drywall
- Roof: Shingle
Condition
- Resale
- New construction: No
- Year built: 1956
Utilities & green energy
- Sewer: Public Sewer
- Water: Public
Community & HOA
Community
- Features: Basketball Court, Playground, Park, Tennis Court(s), Trails/Paths
- Security: Smoke Detector(s)
- Subdivision: Central Gardens
Location
- Region: Richmond
Financial & listing details
- Price per square foot: $267/sqft
- Tax assessed value: $175,000
- Annual tax amount: $1,419
- Date on market: 7/7/2026
- Ownership: Individuals,Partnership
- Ownership type: Partnership
Estimated market value
$281,700
$268,000 - $296,000
$2,096/mo
Price history
| Date | Event | Price |
|---|---|---|
| 8/4/2026 | Pending sale | $285,000$267/sqft |
Source:  CVRMLS #2618589 Report a problem CVRMLS #2618589 Report a problem | ||
| 7/9/2026 | Listed for sale | $285,000+38%$267/sqft |
Source: CVRMLS #2618589 Report a problem | ||
| 12/10/2025 | Sold | $206,500$194/sqft |
Source: Public Record Report a problem | ||
Public tax history
| Year | Property taxes | Tax assessment |
|---|---|---|
| 2025 | $1,419 +5.1% | $171,000 +7.7% |
| 2024 | $1,350 +5.3% | $158,800 +5.3% |
| 2023 | $1,282 +10.6% | $150,800 +10.6% |
| 2022 | $1,159 +26.8% | $136,400 +29.8% |
| 2021 | $914 +14.9% | $105,100 +12.5% |
| 2020 | $796 +2.2% | $93,400 +2.1% |
| 2019 | $779 | $91,500 +2.2% |
| 2018 | $779 +104.6% | $89,500 +2.3% |
| 2017 | $381 -47.7% | $87,500 +4.7% |
| 2016 | $727 -9.5% | $83,600 |
| 2015 | $804 | $83,600 -9.5% |
| 2014 | $804 | $92,400 |
| 2013 | -- | $92,400 -6.4% |
| 2012 | -- | $98,700 -3.3% |
| 2011 | -- | $102,100 |
| 2010 | -- | $102,100 |
| 2009 | -- | $102,100 |
| 2008 | -- | -- |
| 2006 | -- | -- |
| 2005 | -- | -- |
| 2004 | -- | -- |
| 2003 | -- | -- |
| 2002 | -- | -- |
| 2001 | -- | $60,000 +5.1% |
| 2000 | -- | $57,100 |
Find assessor info on the county website
Monthly payment
Est. payment
Payment breakdown
Explore the cost of this home by adjusting the details. Changes won't be saved.Climate risks
Neighborhood: 23223
Nearby schools
GreatSchools rating
- 2/10Adams Elementary SchoolGrades: PK-5Distance: 1.6 mi
- 1/10Fairfield Middle SchoolGrades: 6-8Distance: 1.1 mi
- 2/10Highland Springs High SchoolGrades: 9-12Distance: 3.2 mi
Schools provided by the listing agent
- Elementary: Ratcliffe
- Middle: Fairfield
- High: Highland Springs
Source: CVRMLS. This data may not be complete. We recommend contacting the local school district to confirm school assignments for this home.
- $200,0003 bd2 ba1.9k sqft1424 N 21st St, Richmond, VA 23223Sold
- $545,0004 bd4 ba2.1k sqft1604 N 22nd St, Richmond, VA 23223For Sale By Owner
- $414,0004 bd4 ba3.6k sqft213 N 36th North St, Richmond, VA 23223Off Market
- $340,200-- bd-- ba-- sqftRogers St, Richmond, VA 23223Off Market
- $340,200-- bd-- ba-- sqftN James St, Ashland, VA 23223Off Market
- $--4 bd2 ba5k sqft1416-1418 Oakwood Ave, Richmond, VA 23223Off Market
- $286,1002 bd2 ba1.5k sqft1407A Oakwood Ave, Richmond, VA 23223Off Market
- $332,3003 bd2 ba1.8k sqft28 North Street, Richmond, VA 23223Off Market
A local agent can set up tours, give advice and negotiate with sellers.
Similar homes
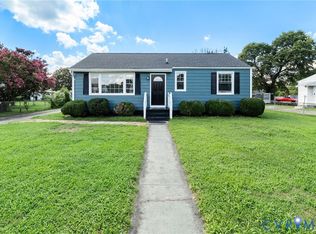
- $285,0003 bd2 ba936 sqft1908 Watts Ln, Richmond, VA 23223For Sale
 MLS ID #2621483, Freddie Royal, Lifelong Realty Inc. CVRMLS
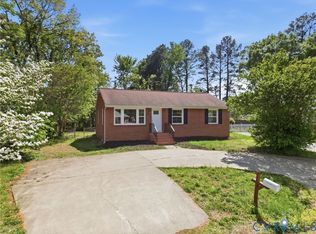
 - $295,0003 bd1 ba1k sqft3606 Yerger Rd, Richmond, VA 23223For Sale
 MLS ID #2621496, Robert Ransome, Ransome Realty Group. CVRMLS
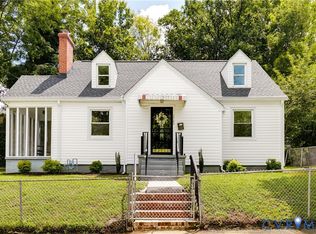
 - $279,9503 bd1 ba1k sqft2800 Seibel Rd, Richmond, VA 23223For Sale
 MLS ID #2615396, Chuck Jenkins, Long & Foster REALTORS. CVRMLS
 - $285,0004 bd1 ba1.3k sqft1725 N 20th St, Richmond, VA 23223For Sale
 MLS ID #2621266, Matt Jarreau, Hometown Realty. CVRMLS
 - $324,9003 bd2 ba1.3k sqft114 Echo Ave, Richmond, VA 23223For SaleMLS ID #2606873, Anita Blue, BHG Base Camp. CVRMLS
- $249,9504 bd1 ba1.5k sqft2115 Newbourne St, Richmond, VA 23223For SaleMLS ID #2622073, Derek Radtke, Virginia R E Network LLC. CVRMLS
- $299,9003 bd3 ba1.3k sqft709 Ratcliffe Ave, Richmond, VA 23222For SaleMLS ID #2621513, Lauren Whitcher, Samson Properties. CVRMLS
- $299,8003 bd1 ba1.2k sqft3406 Meadow Bridge Rd, Richmond, VA 23222For SaleMLS ID #2622098, Leah Coleman, ICON Realty Group, ERA Powered. CVRMLS
- $249,9503 bd2 ba1.2k sqft2307 Whitcomb St, Richmond, VA 23223For SaleMLS ID #2619169, John Boushra, A Plus Realty and Associates Inc. CVRMLS
- $260,0004 bd1 ba1.1k sqft3622 Harris Ave, Richmond, VA 23223For SaleMLS ID #2615851, James Nay, River City Elite Properties - Real Broker. CVRMLS
- $289,9503 bd2 ba1.4k sqft110 S Elm Ave, Henrico, VA 23075For SaleMLS ID #2620923, Monica Hanna, United Real Estate Richmond. CVRMLS
- $250,0003 bd2 ba1.2k sqft2117 Wood St, Richmond, VA 23223For SaleMLS ID #2616188, Colette Rivers, Samson Properties. CVRMLS
- $345,0004 bd2 ba1.5k sqft5605 Dendron Dr, Richmond, VA 23223For SaleMLS ID #2616650, Chris Symeonides, Fathom Realty Virginia. CVRMLS
- $275,0003 bd2 ba1k sqft4605 Hillbrook Ave, Henrico, VA 23231For SaleMLS ID #2618959, Tanya Brice, United Real Estate Richmond. CVRMLS
- $289,9003 bd1 ba1k sqft808 German School Rd, Richmond, VA 23225For SaleMLS ID #2621146, Andrea Johnson, Real Broker LLC. CVRMLS
- $295,0003 bd2 ba1k sqft6316 Derwent Rd, Richmond, VA 23225For SaleMLS ID #2621766, Danae Dobler, EXP Realty, LLC. CVRMLS
- $347,9905 bd2 ba1.5k sqft952 Pleasant St, Richmond, VA 23223For SaleMLS ID #2617527, Janickal Hanson, KW Metro Center. CVRMLS
- $319,9002 bd2 ba1k sqft1210 N 24th St, Richmond, VA 23223For SaleMLS ID #2621006, Steven Kirby, Samson Properties. CVRMLS
- $269,9003 bd2 ba1.4k sqft1410 Rogers St, Richmond, VA 23223For SaleMLS ID #2610053, Sherry Daminski, One Percent Lists Virginia. CVRMLS
- $315,0003 bd1 ba1.1k sqft709 W 49th St, Richmond, VA 23225For SaleMLS ID #2621063, Jenny Maraghy, Compass. CVRMLS
