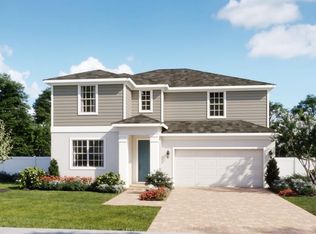
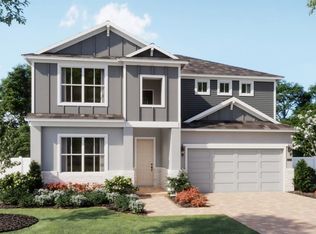
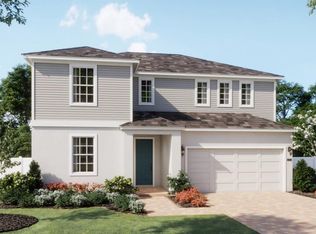
Introducing our incredible new Magnolia plan featuring an open-concept design with a total of 4 Bedrooms and 3.5 Baths, including a 1st floor Guest Suite with full Bath and walk-in closet. Covered rear Lanai is accessible from the Dining area, providing a great opportunity for entertaining and outdoor living. Beautiful Tile flooring is featured in the 1st floor main living areas, and window blinds are included throughout. Upgraded Gourmet kitchen boasts 42" cabinets with crown molding, quartz countertops, large Pantry closet, kitchen island, and stainless appliances including built-in oven and cooktop. Primary Bedroom includes oversized walk-in closet and an en-suite Bath featuring adult-height vanity with dual sinks, quartz countertops, linen closet, and luxurious walk-in shower with wall tile surround. The 2nd floor offers additional gathering space with expansive 2nd Family Room/Loft. Our High Performance Home package is included, offering amazing features that provide energy efficiency, smart home technology, and elements of a healthy lifestyle. Exterior includes attractive Brick paver driveway and lead walk. Future Community amenities will include pool, playground, cabana, dog park, walking trail, and access to nearby equestrian trail. Community is conveniently located near Shopping and Dining, with easy access to major thoroughfares.
Sold for $546,990
Zillow last checked:
Listing updated:
Bought with:
Christian Dell Olio, 3384228
AGENT TRUST REALTY CORPORATION
Source: Stellar MLS,MLS#: O6305146 Originating MLS: Orlando Regional
Originating MLS: Orlando Regional
Price history
| Date | Event | Price |
|---|---|---|
| 11/17/2025 | Sold | $546,990$214/sqft |
Source:  Stellar MLS #O6305146 Report a problem Stellar MLS #O6305146 Report a problem | ||
| 10/4/2025 | Pending sale | $546,990$214/sqft |
Source: Stellar MLS #O6305146 Report a problem | ||
| 9/9/2025 | Price change | $546,990+0.2%$214/sqft |
Source: Stellar MLS #O6305146 Report a problem | ||
| 8/30/2025 | Price change | $545,990+4.8%$213/sqft |
Source: Stellar MLS #O6305146 Report a problem | ||
| 6/23/2025 | Pending sale | $520,990$204/sqft |
Source: Stellar MLS #O6305146 Report a problem | ||
| 6/12/2025 | Price change | $520,990-4.6%$204/sqft |
Source: Stellar MLS #O6305146 Report a problem | ||
| 5/22/2025 | Price change | $545,990+0.6%$213/sqft |
Source: Stellar MLS #O6305146 Report a problem | ||
| 5/6/2025 | Listed for sale | $542,990$212/sqft |
Source: Stellar MLS #O6305146 Report a problem | ||



Get pre-qualified for a loan
At Zillow Home Loans, we can pre-qualify you in as little as 5 minutes with no impact to your credit score.An equal housing lender. NMLS #10287.
