Skip main navigation
Contingent
  • $430,000

    1804 Condor Dr, Cantonment, FL 32533

    4beds
    2,588sqft
    : 
    $2,796/mo
    Get pre-qualified
    Single Family Residence
    Built in 2000
    0.3 Acres Lot
    $-- Zestimate®
    $166/sqft
    $19/mo HOA

    What's special

    Abundant workspace and cabinetryBeautifully tiled front porchFormal dining roomAttractive laminate wood flooringWelcoming foyerPrivate backyard setting
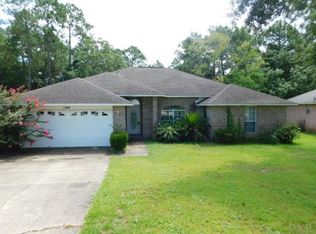
    **Built by Thomas Homes Corporation in March 2000, this thoughtfully maintained and extensively updated home welcomes you with a beautifully tiled front porch that sets the tone for the quality found throughout. Inside, attractive laminate wood flooring enhances the main living areas, while tile flooring is featured in the kitchen, bathrooms, and sunroom, with carpet providing comfort in the bedrooms. Situated on a premium lot backing to a greenbelt and the fairway of Cypress Lakes Golf Course, the property combines privacy, a peaceful setting, and an exceptional outdoor living environment while offering easy access to Highway 29 and being just three minutes from Tate High School. A welcoming foyer is flanked by a formal living room and formal dining room before opening into a spacious 17' x 22' great room featuring a fireplace. The adjoining 12' x 23' eat-in kitchen is centered around a spacious island, creating the perfect gathering place for meal preparation, casual dining, and entertaining while offering abundant workspace and cabinetry. The 19' x 17' primary suite provides a spacious private retreat with a generous en-suite bath. The 16' x 14' fourth bedroom features its own private full bath, which also serves as a convenient pool bath, making it ideal as a guest suite, in-law suite, or private home office. Outdoor amenities include a 14' x 32' covered swimming pool, an expansive 22' x 50' pool deck, a 17' x 21' deck featuring a 10' x 10' pergola, and an 8' x 12' garden shed, all thoughtfully designed to maximize enjoyment of the private backyard setting. Beautifully maintained, ready to enjoy.
    19 days
    |
    872
    |
    93
    |

    Likely to sell faster than

    Zillow last checked:

    Listing updated:

    Listed by:

    Dean Foster 850-380-4393,

    HomeSmart Sunshine Realty

    Source: PAR,MLS#: 687007MLS Logo

      Facts & features

      Interior

      Bedrooms & bathrooms
      • Bedrooms: 4
      • Bathrooms: 3
      • Full bathrooms: 3
      Rooms
      • Room types: Sun Room
      Primary bedroom
      • Level: First
      • Area: 323
      • Dimensions: 19 x 17
      Bedroom
      • Level: First
      • Area: 156
      • Dimensions: 13 x 12
      Bedroom 1
      • Level: First
      • Area: 144
      • Dimensions: 12 x 12
      Bedroom 2
      • Level: First
      • Area: 224
      • Dimensions: 16 x 14
      Dining room
      • Level: First
      • Area: 168
      • Dimensions: 12 x 14
      Kitchen
      • Level: First
      • Area: 276
      • Dimensions: 12 x 23
      Living room
      • Level: First
      • Area: 144
      • Dimensions: 12 x 12
      Heating
      • Heat Pump, Fireplace(s)
      Cooling
      • Heat Pump, Ceiling Fan(s)
      Appliances
      • Included: Electric Water Heater, Dishwasher, Disposal
      • Laundry: Inside
      Features
      • Baseboards, Ceiling Fan(s), High Speed Internet, Plant Ledges, Vaulted Ceiling(s)
      • Flooring: Tile, Carpet, Laminate
      • Windows: Double Pane Windows, Blinds
      • Has basement: No
      • Has fireplace: Yes
      Interior area
      • Total structure area: 2,588
      • Total interior livable area: 2,588 sqft

      Property

      Parking
      • Total spaces: 2
      • Parking features: 2 Car Garage
      • Garage spaces: 2
      Features
      • Levels: One
      • Stories: 1
      • Patio & porch: Lanai
      • Exterior features: Rain Gutters
      • Has private pool: Yes
      • Pool features: In Ground, Vinyl
      Lot
      • Size: 0.3 Acres
      • Dimensions: 65x154x115x137
      • Features: Central Access
      Details
      • Additional structures: Yard Building
      • Parcel number: 131n303100010004
      • Zoning description: Res Single

      Construction

      Type & style
      • Home type: SingleFamily
      • Architectural style: Contemporary
      • Property subtype: Single Family Residence
      Materials
      • Brick
      • Foundation: Slab
      • Roof: Shingle,Gable
      Condition
      • Resale
      • New construction: No
      • Year built: 2000

      Utilities & green energy

      • Electric: Circuit Breakers, Copper Wiring
      • Sewer: Public Sewer
      • Water: Public
      • Utilities for property: Cable Available
      Green energy
      • Energy efficient items: Heat Pump, Insulation, Insulated Walls

      Community & HOA

      Community
      • Subdivision: Eagle Ridge
      HOA
      • Has HOA: Yes
      • Services included: Association
      • HOA fee: $225 annually
      Location
      • Region: Cantonment

      Financial & listing details

      • Price per square foot: $166/sqft
      • Tax assessed value: $367,966
      • Annual tax amount: $2,317
      • Price range: $430K - $430K
      • Date on market: 8/5/2026
      • Cumulative days on market: 20 days
      • Road surface type: Paved

        Estimated market value

        Not available

        Estimated sales range

        Not available

        Not available

        Price history

        DateEventPrice
        8/13/2026Contingent$430,000$166/sqft
        Source: PAR #687007 Report a problem
        8/5/2026Listed for sale$430,000+177.1%$166/sqft
        Source: PAR #687007 Report a problem
        3/20/2000Sold$155,200$60/sqft
        Source: Public Record Report a problem

        Public tax history

        YearProperty taxesTax assessment
        2024$2,317 +0.9%$367,966 +3.8%
        2023$2,297 +2.5%$354,636 +12.6%
        2022$2,241 +0.2%$315,051 +21.6%
        2021$2,237 +2.8%$259,032 +11.8%
        2020$2,175 +1.8%$231,786 +4.8%
        2019$2,136 $221,076 +21.5%
        2018$2,136 $181,919 +2.1%
        2017-- $178,178 +2.1%
        2016-- $174,514 +0.7%
        2015-- $173,301 +0.8%
        2014-- $171,926 +1.5%
        2013-- $169,386 -1.5%
        2012-- $171,906 +0.9%
        2011-- $170,432 +1.5%
        2010-- $167,914 +2.7%
        2009-- $163,500 +0.1%
        2008-- $163,337 +3%
        2007-- $158,580 +2.5%
        2006-- $154,720 +3%
        2005-- $150,220 +3%
        2004-- $145,840 +1.9%
        2003-- $143,120 +2.4%
        2002-- $139,770 +9.2%
        2001-- $127,990 +9.1%
        2000-- $117,290
        Find assessor info on the county website

        Monthly payment

        Est. payment

        Payment breakdown

        Explore the cost of this home by adjusting the details. Changes won't be saved.
        All calculations are estimates and provided by Zillow, Inc. for informational purposes only. Actual amounts may vary.
        HOA fees may include property taxes on listings classified as Co-Ops. Contact the listing agent and/or owner for fee details.
        See how much you could borrow to make a competitive offer.

        Climate risks

        Neighborhood: 32533

        Getting around

        10 / 100
        Car-Dependent
        18 / 100
        Somewhat Bikeable

        Nearby schools

        GreatSchools rating
        Schools provided by the listing agent
        • Elementary: Lipscomb
        • Middle: RANSOM
        • High: Tate

        Source: PAR. This data may not be complete. We recommend contacting the local school district to confirm school assignments for this home.

        A local agent can set up tours, give advice and negotiate with sellers.

        A local lender can help you make sure your offer is ready when you are.

        Browse local experts

        Similar homes