Skip main navigation
Sold for $281,119
  • $281,119

    1804 Country Club Dr, Elk Point, SD 57025

    3beds
    2baths
    1,559sqft
    Single Family Residence, Residential
    Built in 2007
    10,018.8 Square Feet Lot
    $307,200 Zestimate®
    $180/sqft
    $1,837 Estimated rent

    Home value

    $307,200

    $292,000 - $323,000

    $1,837/mo

    Zestimate® history
    Loading
    Loading...

    Owner options

    List your home for rent

    $1,837/mo

    Rent Zestimate®

    Find your next renter with Zillow Rental Manager. Plus, with online applications, you can quickly screen prospective tenants – for free.

    Learn more

    $1,837/mo

    Rent Zestimate®

    Refinance and save

    $1,765/mo

    Est. payment

    Refinancing to a lower rate could help reduce your monthly payments and save thousands over the life of the loan.

    See today's rates

    $1,765/mo

    Est. payment

    Explore your selling options

    Work with a Zillow partner agent

    Leverage their expertise and Zillow's premium Showcase listings to get your home seen by more buyers.

    Get started

    List with your own agent

    Get your home in front of millions of buyers by listing it on Zillow.

    Learn how to do it

    Sell it yourself

    Take full control of how buyers see your home on Zillow by listing For Sale by Owner (FSBO).

    List your home

    What's special

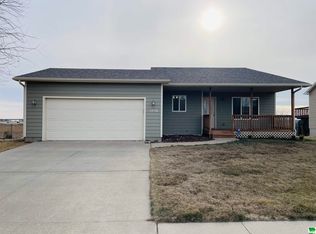
    This home on Country Club Dr provides quick and easy access to I 29 as well as the many downtown Elk Point amenities. Open concept main floor with vaulted ceiling in LR/DR. Large kitchen with oak cabinets, granite overlay counter tops, black appliances (DW new in 2021) and pantry cabinet. Engineered wood flooring throughout the main area. Sliders in DR lead to a 15x12 3 season room (screen builder style) and onto a 12x12 raised deck which affords great views of the South Dakota countryside. Master bedroom has a 5x10 walk-in closet with access to master bath. Seller created a large master bath from a second main floor bedroom. Dual vanities, large walk-in shower and side by side washer/dryer are features of the master bath. The lower level family room is set up as a theater room with a raised platform (not attached, easily removable if desired.) Basement also has second and third bedrooms, and a 3/4 bath with tiled walk-in shower. Water heater new Feb 2024, water softener included. Storage shed, fenced back yard and sprinkler system.

    Zillow last checked:

    Listing updated:

    Listed by:

    Eric Banks 712-898-8605,

    Century 21 ProLink

    Bought with:

    Michelle Maloney

    Maloney Real Estate

    Source: Northwest Iowa Regional BOR,MLS#: 825127MLS Logo

    Facts & features

    Interior

    Bedrooms & bathrooms
    • Bedrooms: 3
    • Bathrooms: 2
    • Main level bathrooms: 1
    • Main level bedrooms: 1
    Heating
    • Forced Air
    Cooling
    • Central Air
    Appliances
    • Included: Water Softener: Included
    • Laundry: Main Level
    Features
    • Master Bath, Master WI Closet
    • Flooring: Engineered Hardwood
    • Basement: Finished,Full
    • Has fireplace: No
    Interior area
    • Total structure area: 1,559
    • Total interior livable area: 1,559 sqft
    • Finished area above ground: 977
    • Finished area below ground: 582

    Property

    Parking
    • Total spaces: 2
    • Parking features: Attached, Garage Door Opener, Concrete
    • Attached garage spaces: 2
    Features
    • Patio & porch: 3 Season Porch, Deck, Porch
    • Fencing: Fenced
    Lot
    • Size: 10,018 sqft
    • Features: Landscaped, Lawn Sprinkler System
    Details
    • Additional structures: Storage Shed
    • Parcel number: 03.10.02.1035

    Construction

    Type & style
    • Home type: SingleFamily
    • Architectural style: Ranch
    • Property subtype: Single Family Residence, Residential
    Materials
    • Hardboard
    • Roof: Shingle
    Condition
    • New construction: No
    • Year built: 2007

    Utilities & green energy

    • Sewer: Public Sewer
    • Water: City

    Community & neighborhood

    Location
    • Region: Elk Point

    Other

    Other facts
    • Price range: $281.1K - $281.1K

    Price history

    DateEventPrice
    7/31/2024Sold$281,119-3.1%$180/sqft
    Source: Northwest Iowa Regional BOR #825127 Report a problem
    6/25/2024Pending sale$290,000$186/sqft
    Source: Northwest Iowa Regional BOR #825127 Report a problem
    6/17/2024Listed for sale$290,000+16%$186/sqft
    Source: Northwest Iowa Regional BOR #825127 Report a problem
    4/9/2021Sold$250,000+0.4%$160/sqft
    Source: Public Record Report a problem
    1/25/2021Listed for sale$249,000+85.1%$160/sqft
    Source: Owner Report a problem
    10/6/2009Sold$134,500+131.9%$86/sqft
    Source: Northwest Iowa Regional BOR #532269 Report a problem
    2/7/2007Sold$58,000$37/sqft
    Source: Public Record Report a problem

    Public tax history

    YearProperty taxesTax assessment
    2025$4,162 +6.4%$246,954
    2023$3,913 +11.1%$246,954 +14.9%
    2022$3,521 +2.1%$214,852 +15%
    2021$3,448 +8.9%$186,893 +4.5%
    2020$3,166 $178,843 +5%
    2019-- $170,350 +4.5%
    2018$2,981 $163,049
    2017$2,981 $163,049 +9.1%
    2016$2,981 $149,412
    2015$2,981 +8%$149,412 +11.9%
    2014$2,761 $133,490 +4.4%
    2013-- $127,920
    2012$2,647 $127,920
    2011-- $127,920

    Find assessor info on the county website

    Neighborhood: 57025

    Nearby schools

    GreatSchools rating
    Schools provided by the listing agent
    • Elementary: Elk Point
    • Middle: Elk Point
    • High: Elk Point

    Source: Northwest Iowa Regional BOR. This data may not be complete. We recommend contacting the local school district to confirm school assignments for this home.

    Get pre-qualified for a loan
    At Zillow Home Loans, we can pre-qualify you in as little as 5 minutes with no impact to your credit score.

    An equal housing lender. NMLS #10287.

    Sell for more on Zillow
    Get a Zillow Showcase℠ listing at no additional cost and you could sell for .
    $307,200
    2% more
    +$6,144
    With Zillow Showcase(estimated)
    $313,344