Skip main navigation
Sold for $2,485,000
  • $2,485,000

    1804 Coventry Ln, Nichols Hills, OK 73120

    5beds
    5,200sqft
    Single Family Residence
    Built in 2025
    0.39 Acres Lot
    $2,520,500 Zestimate®
    $478/sqft
    $6,932 Estimated rent

    Home value

    $2,520,500

    $2.34M - $2.70M

    $6,932/mo

    Zestimate® history
    Loading
    Loading...

    Owner options

    List your home for rent

    $6,932/mo

    Rent Zestimate®

    Find your next renter with Zillow Rental Manager. Plus, with online applications, you can quickly screen prospective tenants – for free.

    Learn more

    $6,932/mo

    Rent Zestimate®

    Refinance and save

    $12,659/mo

    Est. payment

    Refinancing to a lower rate could help reduce your monthly payments and save thousands over the life of the loan.

    See today's rates

    $12,659/mo

    Est. payment

    Explore your selling options

    Work with a Zillow partner agent

    Leverage their expertise and Zillow's premium Showcase listings to get your home seen by more buyers.

    Get started

    List with your own agent

    Get your home in front of millions of buyers by listing it on Zillow.

    Learn how to do it

    Sell it yourself

    Take full control of how buyers see your home on Zillow by listing For Sale by Owner (FSBO).

    List your home

    What's special

    Outdoor kitchenExpansive patioElegant entrywayBuilt-in shelvingCustom walk-in closetMakeup vanityWalk-out attic storage
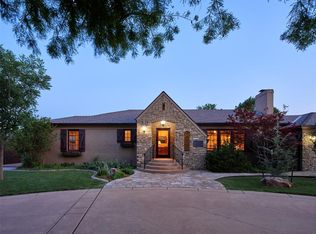
    Welcome to this exquisite 5-bedroom, 7-bathroom new construction home offering 5,200 square feet of thoughtfully designed luxury & functional living space. Situated in a beautifully landscaped setting, this red brick traditional features timeless cast stone accents, lush greenery & a resort-style backyard with a pool, putting green, expansive patio, outdoor kitchen & dedicated pool bath—perfect for entertaining or relaxing in style. An elegant entryway with a white oak hardwood inlay sets the tone, opening into a grand vaulted living room with exposed beams, a striking cast stone fireplace, custom built-ins & refined architectural detail throughout. The gourmet kitchen is a true showpiece, featuring top-tier appliances, a large island, custom cabinetry & an adjoining wet bar & formal dining room—perfect for hosting with ease & elegance. A dedicated formal office with built-in shelving adds a touch of sophistication & functionality for work-from-home life. The main level offers three spacious en-suite bedrooms, including a serene primary suite with custom built-ins & views of the backyard pool. The spa-inspired primary bathroom features a steam shower, soaking tub, dual vanities, dedicated makeup vanity & a custom walk-in closet with extensive built-ins. Upstairs, you’ll find a spacious game room, two additional en-suite bedrooms, a craft room & walk-out attic storage. Every inch of this home showcases intentional craftsmanship, custom finishes, & a layout designed for both elevated living & everyday comfort.

    Zillow last checked:

    Listing updated:

    Listed by:

    Lynne Sudderth 405-479-9170,

    Sudderth Collective RealEstate

    Bought with:

    Dana S Gordon, 148366

    Metro First Executives

    Paige Dougherty, 159926

    Metro First Executives

    Source: MLSOK/OKCMAR as distributed by MLS GRID,MLS#: 1160999MLS Logo

    Facts & features

    Interior

    Bedrooms & bathrooms
    • Bedrooms: 5
    • Bathrooms: 7
    • Full bathrooms: 5
    • 1/2 bathrooms: 2
    Appliances
    • Included: Dishwasher, Disposal, Ice Maker, Refrigerator, Gas Range
    • Laundry: Laundry Room
    Features
    • Combo Woodwork, Paint Woodwork, Stained Wood
    • Flooring: Tile, Wood
    • Windows: Double Pane Windows
    • Number of fireplaces: 2
    • Fireplace features: Gas Log
    Interior area
    • Total structure area: 5,200
    • Total interior livable area: 5,200 sqft

    Property

    Parking
    • Total spaces: 3
    • Parking features: Concrete
    • Garage spaces: 3
    Features
    • Levels: Two
    • Stories: 2
    • Patio & porch: Patio
    • Exterior features: Outdoor Kitchen, Rain Gutters, Wet Bar
    • Has private pool: Yes
    • Pool features: Waterfall
    • Fencing: Wood
    Lot
    • Size: 0.39 Acres
    • Features: Interior Lot
    Details
    • Parcel number: 1804NONECoventry73120
    • Special conditions: None

    Construction

    Type & style
    • Home type: SingleFamily
    • Architectural style: Traditional
    • Property subtype: Single Family Residence
    Materials
    • Brick & Frame
    • Foundation: Slab
    • Roof: Composition
    Condition
    • Year built: 2025
    Details
    • Builder name: Sudderth Design
    • Warranty included: Yes

    Utilities & green energy

    • Utilities for property: Cable Available, Public

    Community & HOA

    Location
    • Region: Nichols Hills

    Financial & listing details

    • Price per square foot: $478/sqft
    • Tax assessed value: $441,000
    • Annual tax amount: $7,055
    • Date on market: 3/28/2025
    • Listing terms: Cash,Conventional,VA

    Price history

    DateEventPrice
    5/12/2025Sold$2,485,000-0.6%$478/sqft
    Source: MLSOK/OKCMAR as distributed by MLS GRID #1160999 Report a problem
    4/19/2025Pending sale$2,500,000$481/sqft
    Source: MLSOK/OKCMAR as distributed by MLS GRID #1160999 Report a problem
    3/28/2025Listed for sale$2,500,000+467.1%$481/sqft
    Source: MLSOK/OKCMAR as distributed by MLS GRID #1160999 Report a problem
    6/26/2023Sold$440,851-18.4%$85/sqft
    Source: MLSOK/OKCMAR as distributed by MLS GRID #1060797 Report a problem
    2/6/2023Listing removed--
    Source: MLSOK/OKCMAR as distributed by MLS GRID #1044674 Report a problem
    1/13/2023Listed for sale$540,000+123.1%$104/sqft
    Source: MLSOK/OKCMAR as distributed by MLS GRID #1044674 Report a problem
    10/25/2005Sold$242,000$47/sqft
    Source: Public Record Report a problem

    Public tax history

    YearProperty taxesTax assessment
    2025$6,829 -3.2%$48,510 -3%
    2024$7,055 +30.4%$49,995 +29.1%
    2023$5,412 +18.2%$38,738 +5%
    2022$4,577 +2.3%$36,893 +3%
    2021$4,475 -0.3%$35,819 +3%
    2020$4,491 +46.1%$34,776 +3%
    2019$3,074 +3.1%$33,763 +3%
    2018$2,982 -23.9%$32,780 +1.5%
    2017$3,916 $32,290 +3%
    2016$3,916 +1%$31,349 +1.6%
    2015$3,877 +7.4%$30,848 +3%
    2014$3,609 $29,949 +3%
    2013-- $29,077 +3%
    2012-- $28,231 -4.3%
    2011-- $29,510 -3.2%
    2010-- $30,476 -1.4%
    2009-- $30,922 +5%
    2008-- $29,449 +5%
    2007-- $28,047 +5%
    2006-- $26,712 +10.6%
    2005-- $24,154 -88.5%
    2004$2,841 $209,132 +809.1%
    2003-- $23,004 +10.2%
    2002-- $20,867
    2001-- $20,867 -5.4%
    2000-- $22,053 +21.2%
    1999-- $18,190
    Find assessor info on the county website

    Neighborhood: 73120

    Nearby schools

    GreatSchools rating
    Schools provided by the listing agent
    • Elementary: Nichols Hills ES
    • Middle: Belle Isle MS
    • High: John Marshall HS

    Source: MLSOK/OKCMAR as distributed by MLS GRID. This data may not be complete. We recommend contacting the local school district to confirm school assignments for this home.

    Get a cash offer in 3 minutes
    Find out how much your home could sell for in as little as 3 minutes with a no-obligation cash offer.
    Estimated market value
    $2,520,500
    Get a cash offer in 3 minutes
    Find out how much your home could sell for in as little as 3 minutes with a no-obligation cash offer.
    Estimated market value
    $2,520,500