Located in the easy-to-love Stonebridge Ranch community, 1804 Cross Point makes a striking first impression with beautifully maintained landscaping and timeless brick and stone front elevation. Inside, you’ll find 5 generously sized bedrooms, 4 full bathrooms, and an extra multipurpose room off of the primary complete with a pocket door and closet space. Upon entry, you're welcomed by a statement staircase and elegant wood and tile flooring. The oversized dining area offers ample space for hosting, while the main living area highlights a gas fireplace and large windows that fill the room with natural light. Nearby, a cozy breakfast nook connects seamlessly to the updated kitchen. Wood flooring, functional island, stainless steel appliances, and abundant cabinetry creates a tasteful and functional culinary space. The downstairs layout includes a spare bedroom, full bathroom, and dedicated laundry area with a built-in sink. Upstairs, you’ll find 3 additional secondary bedrooms, 3 full bathrooms, and the spacious primary suite with its own fireplace + flex room. The spa-inspired primary bath includes a standalone soaking tub and oasis shower. An expansive backyard showcases a sparkling pool and spa, waterfall, storage shed, and plenty of seating area for entertaining. Adding even more value is the oversized 2 car garage with a built-in sink and room for a work bench. Residents of Stonebridge enjoy amenities like fishing, parks and playgrounds, pickleball courts, tennis courts, and will soon unwind in the new beach club coming 2027. Experience everything this home has to offer in person and book a showing today!
Sold
Price Unknown
1804 Cross Point Rd, McKinney, TX 75072
5beds
3,614sqft
Single Family Residence
Built in 1996
6,534 Square Feet Lot
$586,000 Zestimate®
$--/sqft
$3,523 Estimated rent
Home value
$586,000
$557,000 - $615,000
$3,523/mo
Zestimate® history
Owner options
List your home for rent
$3,523/mo
Rent Zestimate®
Find your next renter with Zillow Rental Manager. Plus, with online applications, you can quickly screen prospective tenants – for free.
$3,523/mo
Rent Zestimate®
Refinance and save
$1,053/mo
Est. payment
Refinancing to a lower rate could help reduce your monthly payments and save thousands over the life of the loan.
$1,053/mo
Est. payment
Explore your selling options
Work with a Zillow partner agent
Leverage their expertise and Zillow's premium Showcase listings to get your home seen by more buyers.
Get startedList with your own agent
Get your home in front of millions of buyers by listing it on Zillow.
Learn how to do itSell it yourself
Take full control of how buyers see your home on Zillow by listing For Sale by Owner (FSBO).
List your homeWhat's special
Statement staircaseBeautifully maintained landscapingCozy breakfast nook
Zillow last checked:
Listing updated:
Listed by:
Jessi Ramos 0809991 972-562-3969,
Ebby Halliday Realtors 972-562-3969
Bought with:
Brittany Dandridge, 0717851
David Christopher & Associates
Source: NTREIS,MLS#: 21260620
Facts & features
Interior
Bedrooms & bathrooms
- Bedrooms: 5
- Bathrooms: 4
- Full bathrooms: 4
Primary bedroom
- Level: Second
- Dimensions: 21 x 16
Bedroom
- Level: Second
- Dimensions: 16 x 16
Bedroom
- Level: Second
- Dimensions: 13 x 15
Bedroom
- Level: First
- Dimensions: 12 x 16
Bedroom
- Level: Second
- Dimensions: 13 x 14
Primary bathroom
- Level: Second
- Dimensions: 16 x 13
Bonus room
- Level: Second
- Dimensions: 13 x 13
Dining room
- Level: First
- Dimensions: 12 x 24
Other
- Level: Second
- Dimensions: 7 x 7
Other
- Level: First
- Dimensions: 5 x 8
Other
- Level: Second
- Dimensions: 4 x 13
Living room
- Level: First
- Dimensions: 17 x 20
Heating
- Natural Gas
Cooling
- Central Air
Appliances
- Included: Dishwasher, Electric Cooktop, Disposal, Gas Water Heater, Refrigerator
- Laundry: Washer Hookup, Dryer Hookup, Laundry in Utility Room
Features
- Decorative/Designer Lighting Fixtures, Eat-in Kitchen, Kitchen Island, Pantry, Smart Home, Vaulted Ceiling(s), Walk-In Closet(s), Wired for Sound
- Flooring: Tile, Wood
- Has basement: No
- Number of fireplaces: 2
- Fireplace features: Bedroom, Gas, Living Room
Interior area
- Total interior livable area: 3,614 sqft
Property
Parking
- Total spaces: 2
- Parking features: Concrete, Covered, Door-Multi, Driveway, Garage Faces Front, Garage, Garage Door Opener, On Street
- Attached garage spaces: 2
Features
- Levels: Two
- Stories: 2
- Patio & porch: Front Porch, Patio
- Exterior features: Outdoor Grill, Storage
- Has private pool: Yes
- Pool features: In Ground, Pool, Private, Pool/Spa Combo, Waterfall, Community
- Fencing: Back Yard,Fenced,Wood
Lot
- Size: 6,534 Square Feet
- Features: Back Yard, Interior Lot, Lawn, Landscaped, Sprinkler System
Details
- Additional structures: Shed(s)
- Parcel number: R247300H02701
- Other equipment: Irrigation Equipment
Construction
Type & style
- Home type: SingleFamily
- Architectural style: Traditional,Detached
- Property subtype: Single Family Residence
Materials
- Brick, Rock, Stone
- Foundation: Slab
- Roof: Shingle
Condition
- Resale
- Year built: 1996
Utilities & green energy
- Sewer: Public Sewer
- Water: Public
- Utilities for property: Sewer Available, Water Available
Community & HOA
Community
- Features: Clubhouse, Curbs, Fishing, Golf, Lake, Playground, Park, Pickleball, Pool, Sidewalks, Tennis Court(s), Trails/Paths
- Security: Carbon Monoxide Detector(s), Smoke Detector(s)
- Subdivision: Spring Hill Ph I
HOA
- Has HOA: Yes
- Services included: Association Management, Maintenance Grounds
- HOA fee: $1,053 annually
- HOA name: Stonebridge Ranch Community Association
- HOA phone: 214-733-5800
Location
- Region: Mckinney
Financial & listing details
- Annual tax amount: $10,603
- Date on market: 5/19/2026
- Cumulative days on market: 93 days
- Listing terms: Cash,Conventional,VA Loan
Price history
| Date | Event | Price |
|---|---|---|
| 9/18/2026 | Sold | -- |
Source: NTREIS #21260620 Report a problem | ||
| 8/28/2026 | Pending sale | $599,999$166/sqft |
Source: NTREIS #21260620 Report a problem | ||
| 8/21/2026 | Contingent | $599,999$166/sqft |
Source: NTREIS #21260620 Report a problem | ||
| 7/27/2026 | Price change | $599,999-4%$166/sqft |
Source: NTREIS #21260620 Report a problem | ||
| 7/9/2026 | Price change | $625,000-3.8%$173/sqft |
Source: NTREIS #21260620 Report a problem | ||
| 6/10/2026 | Price change | $650,000-2.3%$180/sqft |
Source: NTREIS #21260620 Report a problem | ||
| 5/19/2026 | Listed for sale | $665,000$184/sqft |
Source: NTREIS #21260620 Report a problem | ||
Public tax history
Tax history is unavailable.
Neighborhood: Stonebridge Ranch
Nearby homes
- $642,4005 bd4 ba3.6k sqft1804 Cross Point Rd, McKinney, TX 75070Off Market
- $497,7004 bd3 ba2.7k sqft1802 Cross Point Rd, McKinney, TX 75072Off Market
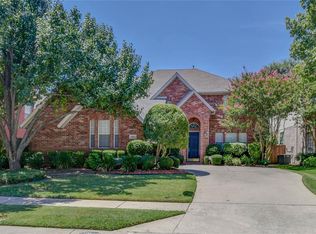
- $635,0004 bd3 ba3.1k sqft1806 Cross Point Rd, McKinney, TX 75070Off Market
- $608,6004 bd3 ba3.4k sqft1800 Cross Point Rd, McKinney, TX 75072Off Market
- $536,9004 bd3 ba2.8k sqft1709 Sandy Point Rd, McKinney, TX 75070Off Market
- $639,3004 bd3 ba3.6k sqft1708 Crown Point Rd, McKinney, TX 75072Off Market
- $--4 bd3 ba2.3k sqft1732 Cross Point Rd, McKinney, TX 75072Sold
- $506,7004 bd3 ba2.4k sqft2201 Tralee Cir, McKinney, TX 75072Off Market
Nearby schools
GreatSchools rating
- 10/10Earl & Lottie Wolford Elementary SchoolGrades: K-5Distance: 0.7 mi
- 7/10Leonard Evans Jr Middle SchoolGrades: 6-8Distance: 0.8 mi
- 7/10McKinney Boyd High SchoolGrades: 9-12Distance: 1.9 mi
Schools provided by the listing agent
- Elementary: Wolford
- Middle: Evans
- High: Mckinney Boyd
- District: McKinney ISD
Source: NTREIS. This data may not be complete. We recommend contacting the local school district to confirm school assignments for this home.
Get a cash offer in 3 minutes
Find out how much your home could sell for in as little as 3 minutes with a no-obligation cash offer.
Estimated market value
$586,000
Get a cash offer in 3 minutes
Find out how much your home could sell for in as little as 3 minutes with a no-obligation cash offer.
Estimated market value
$586,000
- Texas
- Collin County
- McKinney
- 75072
- Stonebridge Ranch
- 1804 Cross Point Rd
