Welcome home to this beautifully designed 4-bedroom, 3-bathroom gem with a spacious 3-car garage—where comfort meets functionality in all the right ways.
Step inside to a bright and open main level that feels like the heart of the home. The seamless layout connects the living, dining, and kitchen spaces, making it perfect for everyday living or hosting friends and family. The kitchen is a standout feature with a large island ideal for gathering, meal prep, or morning coffee chats, plus a walk-in pantry that keeps everything neatly tucked away.
The primary suite is a true retreat—generously sized with plenty of room to unwind. The en-suite bathroom offers the best of both worlds with a relaxing tub and a separate walk-in shower, creating your own personal spa-like escape.
Head downstairs to discover even more living space, including a second family room perfect for movie nights, game days, or a cozy hangout spot. The finished lower level also features a 4th bedroom and a full 3rd bathroom, making it ideal for guests or a private home office setup.
Out back, you’ll find a spacious deck overlooking a large backyard that backs to peaceful greenspace—no rear neighbors, just a quiet, scenic backdrop to enjoy your mornings or evenings.
This home checks all the boxes with space, style, and a setting that feels just right. Come see it for yourself!
Sold
Price Unknown
1804 Curtis Dr, Greenwood, MO 64034
4beds
2,644sqft
Single Family Residence
Built in 2013
0.27 Acres Lot
$436,800 Zestimate®
$--/sqft
$2,961 Estimated rent
Home value
$436,800
$397,000 - $480,000
$2,961/mo
Zestimate® history
Owner options
List your home for rent
$2,961/mo
Rent Zestimate®
Find your next renter with Zillow Rental Manager. Plus, with online applications, you can quickly screen prospective tenants – for free.
$2,961/mo
Rent Zestimate®
Refinance and save
$475/mo
Est. payment
Refinancing to a lower rate could help reduce your monthly payments and save thousands over the life of the loan.
$475/mo
Est. payment
Explore your selling options
Work with a Zillow partner agent
Leverage their expertise and Zillow's premium Showcase listings to get your home seen by more buyers.
Get startedList with your own agent
Get your home in front of millions of buyers by listing it on Zillow.
Learn how to do itSell it yourself
Take full control of how buyers see your home on Zillow by listing For Sale by Owner (FSBO).
List your homeWhat's special
Quiet scenic backdropWalk-in pantry
Zillow last checked:
Listing updated:
Listed by:
Jessica Kurzweil 816-838-6302,
ReeceNichols - Lees Summit
Bought with:
Ruth Miressi, 2019037858
ReeceNichols - Lees Summit
Source: Heartland MLS as distributed by MLS GRID,MLS#: 2611970
Facts & features
Interior
Bedrooms & bathrooms
- Bedrooms: 4
- Bathrooms: 3
- Full bathrooms: 3
Primary bedroom
- Features: Carpet, Ceiling Fan(s), Walk-In Closet(s)
- Level: First
- Area: 225 Square Feet
- Dimensions: 15 x 15
Bedroom 2
- Features: Carpet
- Level: First
- Area: 156 Square Feet
- Dimensions: 13 x 12
Bedroom 3
- Features: Carpet
- Level: First
- Area: 144 Square Feet
- Dimensions: 12 x 12
Bedroom 4
- Features: Carpet
- Level: Basement
- Area: 168 Square Feet
- Dimensions: 14 x 12
Primary bathroom
- Features: Ceramic Tiles, Double Vanity, Shower Only
- Level: First
Bathroom 1
- Features: Ceramic Tiles, Shower Over Tub
- Level: First
Bathroom 2
- Features: Ceramic Tiles, Shower Over Tub
- Level: Basement
Family room
- Features: Carpet
- Level: Basement
Great room
- Features: Carpet, Ceiling Fan(s), Fireplace
- Level: First
- Area: 288 Square Feet
- Dimensions: 18 x 16
Kitchen
- Features: Kitchen Island, Pantry
- Level: First
- Area: 345 Square Feet
- Dimensions: 23 x 15
Laundry
- Features: Ceramic Tiles
- Level: First
Heating
- Heat Pump
Cooling
- Electric
Appliances
- Included: Dishwasher, Disposal, Microwave, Free-Standing Electric Oven
- Laundry: Main Level
Features
- Ceiling Fan(s), Kitchen Island, Pantry, Vaulted Ceiling(s), Walk-In Closet(s)
- Flooring: Wood
- Windows: Thermal Windows
- Basement: Finished,Walk-Up Access
- Number of fireplaces: 1
- Fireplace features: Gas Starter, Great Room, Zero Clearance
Interior area
- Total structure area: 2,644
- Total interior livable area: 2,644 sqft
- Finished area above ground: 1,644
- Finished area below ground: 1,000
Property
Parking
- Total spaces: 3
- Parking features: Built-In, Garage Faces Front
- Attached garage spaces: 3
Features
- Patio & porch: Deck
- Exterior features: Sat Dish Allowed
- Spa features: Bath
Lot
- Size: 0.27 Acres
- Features: City Lot
Details
- Parcel number: 70630011100000000
Construction
Type & style
- Home type: SingleFamily
- Architectural style: Traditional
- Property subtype: Single Family Residence
Materials
- Lap Siding, Stone Trim
- Roof: Composition
Condition
- Year built: 2013
Utilities & green energy
- Sewer: Public Sewer
- Water: Public
Green energy
- Energy efficient items: Insulation
Community & HOA
Community
- Security: Smoke Detector(s)
- Subdivision: DaLinda Estates
HOA
- Has HOA: Yes
- Amenities included: Clubhouse, Pool
- Services included: Other
- HOA fee: $475 annually
- HOA name: DaLinda Estates
Location
- Region: Greenwood
Financial & listing details
- Tax assessed value: $358,440
- Annual tax amount: $4,133
- Date on market: 4/4/2026
- Listing terms: Cash,Conventional,FHA,VA Loan
- Ownership: Private
Price history
| Date | Event | Price |
|---|---|---|
| 5/5/2026 | Sold | -- |
Source:  Heartland MLS as distributed by MLS GRID #2611970 Report a problem Heartland MLS as distributed by MLS GRID #2611970 Report a problem | ||
| 4/7/2026 | Pending sale | $428,000$162/sqft |
Source: Heartland MLS as distributed by MLS GRID #2611970 Report a problem | ||
| 4/4/2026 | Listed for sale | $428,000+119.6%$162/sqft |
Source: Heartland MLS as distributed by MLS GRID #2611970 Report a problem | ||
| 3/18/2013 | Listing removed | $194,900$74/sqft |
Source: Visual Tour #MLS1810792 Report a problem | ||
| 2/12/2013 | Listed for sale | $194,900$74/sqft |
Source: Visual Tour #MLS1810792 Report a problem | ||
Public tax history
| Year | Property taxes | Tax assessment |
|---|---|---|
| 2025 | $4,133 +0.1% | $68,103 +14% |
| 2024 | $4,130 +1% | $59,733 |
| 2023 | $4,088 -0.8% | $59,733 +12.7% |
| 2022 | $4,119 -2.3% | $53,010 |
| 2021 | $4,215 +5.4% | $53,010 +7.2% |
| 2020 | $3,997 +1.8% | $49,461 |
| 2019 | $3,928 | $49,461 +14.9% |
| 2018 | $3,928 +3.7% | $43,047 |
| 2017 | $3,786 +10.6% | $43,047 +10.4% |
| 2016 | $3,423 +80.2% | $38,988 +84% |
| 2014 | $1,900 +1015.6% | $21,185 +1015% |
| 2013 | $170 -76.5% | $1,900 -76.3% |
| 2012 | $724 +0.4% | $8,007 |
| 2011 | $721 +8.1% | $8,007 |
| 2010 | $667 -0.3% | $8,007 |
| 2009 | $669 +0.7% | $8,007 -2% |
| 2008 | $664 | $8,170 |
Find assessor info on the county website
Neighborhood: 64034
Nearby homes
- $--3 bd3 ba2k sqft1806 Curtis Dr, Greenwood, MO 64034Sold
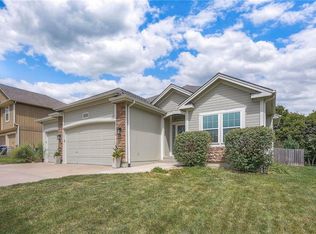
- $396,0004 bd3 ba2.3k sqft1802 Curtis Dr, Greenwood, MO 64034Off Market
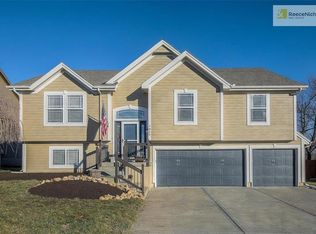
- $416,7004 bd3 ba2.2k sqft1900 Curtis Dr, Greenwood, MO 64034Off Market
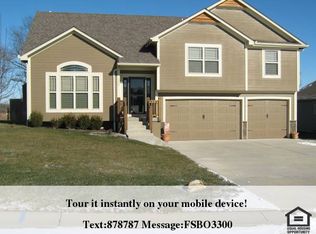
- $375,4003 bd2 ba1.4k sqft1800 Curtis Dr, Greenwood, MO 64034Off Market
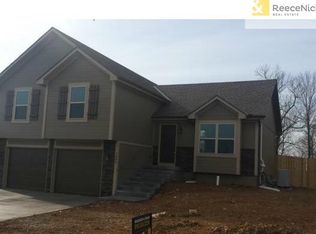
- $405,2004 bd3 ba1.6k sqft709 19th Ave, Greenwood, MO 64034Off Market
- $451,4004 bd4 ba2.5k sqft1902 Curtis Dr, Greenwood, MO 64034Off Market
- $365,0003 bd2 ba1.5k sqft710 18th Cir, Greenwood, MO 64034Off Market
- $465,7004 bd4 ba3.3k sqft707 19th Ave, Greenwood, MO 64034Off Market
Nearby schools
GreatSchools rating
- 5/10Woodland Elementary SchoolGrades: K-5Distance: 3.5 mi
- 8/10East Trails Middle SchoolGrades: 6-8Distance: 2.3 mi
- 9/10Lee's Summit West High SchoolGrades: 9-12Distance: 2.5 mi
Schools provided by the listing agent
- Elementary: Woodland
- Middle: Summit Lakes
- High: Lee's Summit West
Source: Heartland MLS as distributed by MLS GRID. This data may not be complete. We recommend contacting the local school district to confirm school assignments for this home.
Get a cash offer in 3 minutes
Find out how much your home could sell for in as little as 3 minutes with a no-obligation cash offer.
Estimated market value
$436,800
Get a cash offer in 3 minutes
Find out how much your home could sell for in as little as 3 minutes with a no-obligation cash offer.
Estimated market value
$436,800
- Missouri
- Jackson County
- Greenwood
- 64034
- 1804 Curtis Dr
Nearby cities
Nearby zip codes
Other Greenwood Topics
