X - LARGE 4-car garage, oversized kitchen island, covered porches, wooded cul-de-sac lot, and split floor plan highlight this thoughtfully designed 3-bedroom, 2-bath ranch! You’ll love the open concept layout and split bedroom design, with 10 ft ceilings in the kitchen and great room. Kitchen features an oversized island with seating, walk-in pantry with floor-to-ceiling storage, and all Samsung stainless steel appliances are included in the sale. Living area has a stone fireplace with raised hearth, wired for TV, and recessed lighting throughout the kitchen/living area. The primary bedroom has double windows with wooded views. Primary bath has a walk-in shower, double sink vanity with lots of storage, and a large walk-in closet. The 2nd and 3rd bedroom hallway has a pocket door, creating a guest suite with private bath. 2nd bedroom also has a walk-in closet. The good-sized laundry room has a deep sink and includes the Samsung washer and dryer. The extra-large 4-car garage features insulated doors with quiet operation, keypad, service door to the outside, screen door to house entry, utility sink with hot/cold water, and heavy-duty pull-down attic stairs leading to floored attic storage. Garage floor is level to the walls for efficient storage. Extra exterior outlets, including soffit outlets. Professionally installed landscaping beds with weed barrier fabric around the entire house. Mechanicals include: high-efficiency furnace, central air, 220 line in garage, plumbed for irrigation and water softener.
Closed
$395,000
1804 Cymbeline Ct, Fort Wayne, IN 46818
3beds
1,803sqft
Single Family Residence
Built in 2016
0.31 Acres Lot
$398,000 Zestimate®
$--/sqft
$2,143 Estimated rent
Home value
$398,000
$362,000 - $434,000
$2,143/mo
Zestimate® history
Owner options
List your home for rent
$2,143/mo
Rent Zestimate®
Find your next renter with Zillow Rental Manager. Plus, with online applications, you can quickly screen prospective tenants – for free.
$2,143/mo
Rent Zestimate®
Refinance and save
$2,773/mo
Est. payment
Refinancing to a lower rate could help reduce your monthly payments and save thousands over the life of the loan.
$2,773/mo
Est. payment
Explore your selling options
Work with a Zillow partner agent
Leverage their expertise and Zillow's premium Showcase listings to get your home seen by more buyers.
Get startedList with your own agent
Get your home in front of millions of buyers by listing it on Zillow.
Learn how to do itSell it yourself
Take full control of how buyers see your home on Zillow by listing For Sale by Owner (FSBO).
List your homeWhat's special
Wooded cul-de-sac lotCovered porchesOpen concept layoutOversized kitchen islandSamsung stainless steel appliancesWired for tvSplit bedroom design
Zillow last checked:
Listing updated:
Listed by:
Barbara Quandt 260-437-8032,
Gold House LLC,
Carl Quandt,
Gold House LLC
Bought with:
Kerri Cook, RB23000692
Patton Hall Real Estate
Source: IRMLS,MLS#: 202613487
Facts & features
Interior
Bedrooms & bathrooms
- Bedrooms: 3
- Bathrooms: 2
- Full bathrooms: 2
- Main level bedrooms: 3
Bedroom 1
- Level: Main
Bedroom 2
- Level: Main
Dining room
- Level: Main
- Area: 140
- Dimensions: 14 x 10
Kitchen
- Area: 224
- Dimensions: 16 x 14
Living room
- Level: Main
- Area: 384
- Dimensions: 24 x 16
Heating
- Natural Gas, Forced Air
Cooling
- Central Air
Appliances
- Included: Disposal, Range/Oven Hk Up Gas/Elec, Dishwasher, Microwave, Refrigerator, Washer, Dryer-Gas, Gas Range, Gas Water Heater
- Laundry: Dryer Hook Up Gas/Elec, Sink
Features
- Ceiling-9+, Ceiling Fan(s), Vaulted Ceiling(s), Stone Counters, Entrance Foyer, Kitchen Island, Open Floorplan, Pantry, Split Br Floor Plan, Double Vanity, Stand Up Shower, Main Level Bedroom Suite
- Doors: Pocket Doors
- Windows: Window Treatments, Blinds
- Has basement: No
- Attic: Pull Down Stairs,Storage
- Number of fireplaces: 1
- Fireplace features: Living Room
Interior area
- Total structure area: 1,803
- Total interior livable area: 1,803 sqft
- Finished area above ground: 1,803
- Finished area below ground: 0
Property
Parking
- Total spaces: 4
- Parking features: Attached
- Attached garage spaces: 4
Features
- Levels: One
- Stories: 1
- Patio & porch: Covered, Porch Covered
Lot
- Size: 0.31 Acres
- Dimensions: 37x125x167x179
- Features: Cul-De-Sac
Details
- Parcel number: 020636376047.000049
Construction
Type & style
- Home type: SingleFamily
- Architectural style: Ranch
- Property subtype: Single Family Residence
Materials
- Stone, Vinyl Siding
- Foundation: Slab
Condition
- New construction: No
- Year built: 2016
Utilities & green energy
- Sewer: City
- Water: City
Community & HOA
Community
- Security: Smoke Detector(s)
- Subdivision: Stratford Forest
HOA
- Has HOA: Yes
- HOA fee: $216 annually
Location
- Region: Fort Wayne
Financial & listing details
- Tax assessed value: $362,600
- Annual tax amount: $2,683
- Date on market: 4/16/2026
- Listing terms: Cash,Conventional,FHA,VA Loan
Price history
| Date | Event | Price |
|---|---|---|
| 7/9/2026 | Sold | $395,000 |
Source:  IRMLS #202613487 Report a problem IRMLS #202613487 Report a problem | ||
| 7/3/2026 | Pending sale | $395,000 |
Source: IRMLS #202613487 Report a problem | ||
| 4/16/2026 | Listed for sale | $395,000 |
Source: IRMLS #202613487 Report a problem | ||
Public tax history
| Year | Property taxes | Tax assessment |
|---|---|---|
| 2025 | $2,783 +1.3% | $362,600 +4.7% |
| 2024 | $2,747 +21% | $346,200 +0.8% |
| 2023 | $2,270 +10.7% | $343,400 +13% |
| 2022 | $2,051 +8.9% | $303,900 +19.2% |
| 2021 | $1,883 +12.4% | $254,900 +10% |
| 2020 | $1,675 +9.1% | $231,800 +10.1% |
| 2019 | $1,535 -1.1% | $210,500 +8.1% |
| 2018 | $1,552 +6107.7% | $194,700 +3.3% |
| 2017 | $25 | $188,400 +18740% |
| 2016 | -- | $1,000 |
Find assessor info on the county website
Neighborhood: 46818
Nearby homes
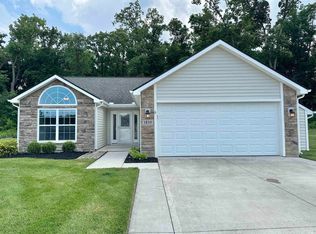
- $265,0003 bd2 ba1.3k sqft1810 Cymbeline Ct, Fort Wayne, IN 46818Sold
- $331,9003 bd2 ba1.6k sqft1807 Cymbeline Ct, Fort Wayne, IN 46818Off Market

- $326,0003 bd2 ba1.6k sqft1815 Cymbeline Ct, Fort Wayne, IN 46818Off Market
- $333,4003 bd2 ba1.7k sqft1822 Cymbeline Ct, Fort Wayne, IN 46818Off Market
- $281,2003 bd2 ba1.4k sqft1836 Cymbeline Ct, Fort Wayne, IN 46818Off Market
- $297,0003 bd2 ba1.3k sqft1829 Cymbeline Ct, Fort Wayne, IN 46818Off Market
- $248,0003 bd2 ba1.3k sqft1852 Cymbeline Ct, Fort Wayne, IN 46818Sold
- $317,6003 bd2 ba1.6k sqft1847 Cymbeline Ct, Fort Wayne, IN 46818Off Market
Nearby schools
GreatSchools rating
- 8/10Arcola SchoolGrades: K-5Distance: 2.6 mi
- 7/10Carroll Middle SchoolGrades: 6-8Distance: 8.1 mi
- 8/10Carroll High SchoolGrades: 9-12Distance: 7.2 mi
Schools provided by the listing agent
- Elementary: Arcola
- Middle: Carroll
- High: Carroll
- District: Northwest Allen County
Source: IRMLS. This data may not be complete. We recommend contacting the local school district to confirm school assignments for this home.
Sell for more on Zillow
Get a Zillow Showcase℠ listing at no additional cost and you could sell for .
$398,000
2% more
+$7,960
With Zillow Showcase(estimated)
$405,960
Sell for more on Zillow
Get a Zillow Showcase℠ listing at no additional cost and you could sell for .
$398,000
2% more
+$7,960
With Zillow Showcase(estimated)
$405,960
- Indiana
- Allen County
- Fort Wayne
- 46818
- 1804 Cymbeline Ct
