Join us Thursday from 6–8 PM and experience this home at golden hour-when the backyard truly shines. Picture summer BBQs, relaxing evenings, and making memories in this inviting outdoor space. Located in the beloved Cypress Crossing neighborhood, known for its mature trees, winding streets, scenic fishing ponds, and beautiful parks, this is the kind of community where kids still ride bikes until sunset, neighbors know each other by name, and lifelong friendships are made right outside your front door.
And then there’s the home itself.
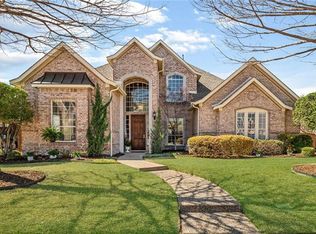
From the moment you arrive, the gorgeous curb appeal sets the tone for what’s inside - a meticulously maintained, pristine interior designed for both everyday comfort and unforgettable entertaining. Rich hardwood floors, an open-concept layout, and abundant natural light create a warm, welcoming atmosphere throughout. The stunning kitchen serves as the heart of the home, opening seamlessly into spacious living areas perfect for gathering with family and friends, while the beautifully updated primary bath offers a true spa-like retreat. Thoughtful modern upgrades include fully paid-off solar panels that help keep utility bills remarkably low, along with a Tesla charger conveniently installed in the garage.
Step outside and the lifestyle only gets better. The oversized backyard has been transformed into a private resort-style escape featuring low-maintenance turf, a putting green, built-in outdoor kitchen, cozy firepit, and an incredible in-ground LED-lit trampoline that will quickly become everyone’s favorite gathering spot. Whether it’s summer cookouts, evenings around the fire, kids playing under the lights, or quiet mornings with coffee outdoors, this backyard was designed to make memories.
This is more than a beautiful house - it’s the kind of home and neighborhood people dream about. It’s the rare blend of convenience, charm, and true community spirit that’s becoming harder and harder to find.
Sold
Price Unknown
1804 Cypress Point Dr, McKinney, TX 75072
4beds
3,860sqft
Single Family Residence
Built in 1999
0.34 Acres Lot
$910,100 Zestimate®
$--/sqft
$4,090 Estimated rent
Home value
$910,100
$865,000 - $956,000
$4,090/mo
Zestimate® history
Owner options
List your home for rent
$4,090/mo
Rent Zestimate®
Find your next renter with Zillow Rental Manager. Plus, with online applications, you can quickly screen prospective tenants – for free.
$4,090/mo
Rent Zestimate®
Refinance and save
$1,005/mo
Est. payment
Refinancing to a lower rate could help reduce your monthly payments and save thousands over the life of the loan.
$1,005/mo
Est. payment
Explore your selling options
Work with a Zillow partner agent
Leverage their expertise and Zillow's premium Showcase listings to get your home seen by more buyers.
Get startedList with your own agent
Get your home in front of millions of buyers by listing it on Zillow.
Learn how to do itSell it yourself
Take full control of how buyers see your home on Zillow by listing For Sale by Owner (FSBO).
List your homeWhat's special
Meticulously maintained pristine interiorRich hardwood floorsOversized backyardBuilt-in outdoor kitchenBeautifully updated primary bathIn-ground led-lit trampolineAbundant natural light
Zillow last checked:
Listing updated:
Listed by:
Hannah Ewing 0716543 972-396-7512,
Acquisto Real Estate 972-396-7512
Bought with:
Cory Flowers, 0466183
Allie Beth Allman & Assoc.
Source: NTREIS,MLS#: 21277443
Facts & features
Interior
Bedrooms & bathrooms
- Bedrooms: 4
- Bathrooms: 5
- Full bathrooms: 3
- 1/2 bathrooms: 2
Primary bedroom
- Features: Ceiling Fan(s)
- Level: First
- Dimensions: 14 x 20
Bedroom
- Features: Ceiling Fan(s), En Suite Bathroom, Walk-In Closet(s)
- Level: Second
- Dimensions: 13 x 13
Bedroom
- Features: Ceiling Fan(s)
- Level: Second
- Dimensions: 15 x 12
Bedroom
- Features: Ceiling Fan(s), En Suite Bathroom
- Level: Second
- Dimensions: 12 x 16
Primary bathroom
- Features: Built-in Features, Dual Sinks, Double Vanity, En Suite Bathroom, Granite Counters, Linen Closet
- Level: First
- Dimensions: 15 x 11
Breakfast room nook
- Features: Breakfast Bar, Built-in Features
- Level: First
- Dimensions: 17 x 13
Dining room
- Level: First
- Dimensions: 13 x 13
Family room
- Features: Built-in Features, Ceiling Fan(s), Fireplace
- Level: First
- Dimensions: 15 x 17
Other
- Features: Solid Surface Counters
- Level: Second
- Dimensions: 10 x 5
Other
- Features: Built-in Features, Jack and Jill Bath, Solid Surface Counters
- Level: Second
- Dimensions: 10 x 9
Game room
- Features: Ceiling Fan(s)
- Level: Second
- Dimensions: 30 x 20
Half bath
- Level: First
- Dimensions: 6 x 6
Half bath
- Features: Granite Counters
- Level: First
- Dimensions: 6 x 7
Kitchen
- Features: Breakfast Bar, Granite Counters, Kitchen Island, Walk-In Pantry
- Level: First
- Dimensions: 14 x 11
Laundry
- Features: Built-in Features
- Level: First
- Dimensions: 6 x 5
Living room
- Features: Fireplace
- Level: First
- Dimensions: 16 x 27
Office
- Features: Ceiling Fan(s)
- Level: First
- Dimensions: 13 x 13
Heating
- Central, Fireplace(s), Natural Gas
Cooling
- Central Air, Ceiling Fan(s), Electric
Appliances
- Included: Some Gas Appliances, Double Oven, Dishwasher, Gas Cooktop, Gas Water Heater, Microwave, Plumbed For Gas
- Laundry: Washer Hookup, Dryer Hookup, ElectricDryer Hookup, Laundry in Utility Room
Features
- Dry Bar, Decorative/Designer Lighting Fixtures, Granite Counters, High Speed Internet, Kitchen Island, Open Floorplan, Pantry, Vaulted Ceiling(s), Walk-In Closet(s), Wired for Sound
- Flooring: Carpet, Tile, Wood
- Windows: Shutters, Window Coverings
- Has basement: No
- Number of fireplaces: 1
- Fireplace features: Double Sided, Gas Log
Interior area
- Total interior livable area: 3,860 sqft
Property
Parking
- Total spaces: 3
- Parking features: Driveway, Garage, Garage Door Opener, Garage Faces Side
- Attached garage spaces: 3
Features
- Levels: Two
- Stories: 2
- Patio & porch: Covered
- Exterior features: Fire Pit, Outdoor Grill, Outdoor Kitchen, Other, Private Yard, Rain Gutters
- Pool features: None, Community
- Fencing: Fenced,Wood
Lot
- Size: 0.34 Acres
- Features: Back Yard, Interior Lot, Lawn, Landscaped, Level, Subdivision, Sprinkler System, Few Trees
Details
- Parcel number: R408800G00601
Construction
Type & style
- Home type: SingleFamily
- Architectural style: Traditional,Detached
- Property subtype: Single Family Residence
Materials
- Brick
- Foundation: Slab
- Roof: Composition,Shingle
Condition
- Year built: 1999
Utilities & green energy
- Sewer: Public Sewer
- Water: Public
- Utilities for property: Cable Available, Electricity Connected, Natural Gas Available, Sewer Available, Separate Meters, Water Available
Green energy
- Energy generation: Solar
Community & HOA
Community
- Features: Fishing, Playground, Park, Pool, Sidewalks, Tennis Court(s), Curbs, Putting Green
- Security: Smoke Detector(s)
- Subdivision: Cypress Crossing
HOA
- Has HOA: Yes
- Services included: All Facilities, Association Management, Maintenance Grounds, Maintenance Structure
- HOA fee: $1,005 annually
- HOA name: Grand Manors
- HOA phone: 855-947-2636
Location
- Region: Mckinney
Financial & listing details
- Tax assessed value: $824,265
- Annual tax amount: $14,401
- Date on market: 5/30/2026
- Cumulative days on market: 22 days
- Listing terms: Cash,Conventional
- Exclusions: Hanging TVs, art, game room surround sound speakers, shelving located in the upstairs bedrooms, garage and kitchen refrigerator, washer and dryer
Price history
| Date | Event | Price |
|---|---|---|
| 7/20/2026 | Sold | -- |
Source: NTREIS #21277443 Report a problem | ||
| 7/17/2026 | Pending sale | $925,000$240/sqft |
Source: NTREIS #21277443 Report a problem | ||
| 6/24/2026 | Contingent | $925,000$240/sqft |
Source: NTREIS #21277443 Report a problem | ||
| 6/16/2026 | Price change | $925,000-2.6%$240/sqft |
Source: NTREIS #21277443 Report a problem | ||
| 5/30/2026 | Listed for sale | $950,000+84.5%$246/sqft |
Source: NTREIS #21277443 Report a problem | ||
| 3/1/2018 | Sold | -- |
Source: Agent Provided Report a problem | ||
| 2/16/2018 | Pending sale | $515,000$133/sqft |
Source: McKinney North Collin County #13760636 Report a problem | ||
| 1/19/2018 | Listed for sale | $515,000+17.1%$133/sqft |
Source: Keller Williams N. Collin Co. #13760636 Report a problem | ||
| 6/9/2014 | Sold | -- |
Source: Agent Provided Report a problem | ||
| 6/7/2014 | Pending sale | $439,900$114/sqft |
Source: Keller Williams No. Collin County #12121014 Report a problem | ||
| 4/29/2014 | Price change | $439,900-2.2%$114/sqft |
Source: Keller Williams No. Collin County #12121014 Report a problem | ||
| 4/10/2014 | Listed for sale | $450,000$117/sqft |
Source: Keller Williams No. Collin County #12121014 Report a problem | ||
Public tax history
| Year | Property taxes | Tax assessment |
|---|---|---|
| 2025 | $14,401 -3.7% | $824,265 -2.3% |
| 2024 | $14,949 +2.8% | $843,991 +3.7% |
| 2023 | $14,538 | $814,205 +16.8% |
| 2022 | -- | $697,292 +22.2% |
| 2021 | $12,116 +0.6% | $570,503 +6% |
| 2020 | $12,044 -4.3% | $538,395 -3.4% |
| 2019 | $12,591 +6.8% | $557,080 +8.2% |
| 2018 | $11,794 +14.8% | $515,000 +2.3% |
| 2017 | $10,275 | $503,323 +16.5% |
| 2016 | $10,275 -4.7% | $432,000 |
| 2015 | $10,783 | $432,000 +0.2% |
| 2014 | $10,783 | $431,305 +9.1% |
| 2013 | -- | $395,484 +2.9% |
| 2012 | -- | $384,256 -3% |
| 2011 | -- | $396,060 0% |
| 2010 | -- | $396,253 +5.4% |
| 2009 | -- | $376,036 -4.3% |
| 2008 | -- | $392,757 +2.6% |
| 2007 | -- | $382,838 +11% |
| 2006 | -- | $345,000 +6.1% |
| 2005 | -- | $325,237 -3% |
| 2004 | -- | $335,386 +3.6% |
| 2003 | -- | $323,823 -7.5% |
| 2002 | -- | $350,146 -3% |
| 2001 | -- | $360,822 |
Find assessor info on the county website
Neighborhood: Stonebridge Ranch
Nearby homes
- $836,0005 bd5 ba3.6k sqft1808 Cypress Point Dr, McKinney, TX 75070Off Market
- $992,0004 bd4 ba4k sqft1734 Savannah Dr, McKinney, TX 75072Off Market
- $810,8004 bd4 ba3.9k sqft1817 Cotton Mill Dr, McKinney, TX 75070Off Market
- $925,3005 bd4 ba3.9k sqft1813 Cotton Mill Dr, McKinney, TX 75072Off Market
- $927,3004 bd5 ba4k sqft1901 Cotton Mill Dr, McKinney, TX 75072Off Market
- $994,0004 bd4 ba4.2k sqft1732 Savannah Dr, McKinney, TX 75072Off Market
- $--4 bd4 ba3.9k sqft1800 Savannah Dr, McKinney, TX 75072Sold
- $784,4004 bd3 ba3.6k sqft1812 Cypress Point Dr, McKinney, TX 75072Off Market
Nearby schools
GreatSchools rating
- 10/10Earl & Lottie Wolford Elementary SchoolGrades: K-5Distance: 0.6 mi
- 7/10Leonard Evans Jr Middle SchoolGrades: 6-8Distance: 0.7 mi
- 7/10Mckinney Boyd High SchoolGrades: 9-12Distance: 1.8 mi
Schools provided by the listing agent
- Elementary: Glenoaks
- Middle: Evans
- High: Mckinney Boyd
- District: McKinney ISD
Source: NTREIS. This data may not be complete. We recommend contacting the local school district to confirm school assignments for this home.
Get a cash offer in 3 minutes
Find out how much your home could sell for in as little as 3 minutes with a no-obligation cash offer.
Estimated market value
$910,100
Get a cash offer in 3 minutes
Find out how much your home could sell for in as little as 3 minutes with a no-obligation cash offer.
Estimated market value
$910,100
- Texas
- Collin County
- McKinney
- 75072
- Stonebridge Ranch
- 1804 Cypress Point Dr
Nearby cities
Nearby neighborhoods
Nearby zip codes
Other McKinney Topics
