NEW CONSTRUCTION in Mandeville North/Reno Hill neighborhood. This is not your everyday builder grade home. This home has been built with quality materials, finishes and upgrades: For starters there is a Fortified Roof = low/lower homeowner insurance. Next, the home was constructed with a ZIP system which uses special sealant on joints replacing traditional housewrap. It creates a more airtight and water tight building envelope for better energy efficiency and durability. Next there is a tankless hot water heater, insulated garage door, gutters AND whole house Generac generator!!! Inside you will find high ceilings, luxury vinyl plank floors, Delta faucets, quartz counters and vanities, cypress mantle, spacious master suite with custom closet. Backyard is perhaps the best part: You have a large back porch that descends to an expanded concrete patio, and still have plenty of yard for a pool, boat parking or just a nice yard on your 190’ deep, corner lot. 3 bedrooms plus office nook. This is flood zone C, so no flood insurance required. Public utilities. Some photos have been digitally staged. Extra bonus: Qualified buyers receive a free 1 year interest rate buydown and no lender refinance fees when using Envoy Mortgage for this property.
Active under contract
Price cut: $14.9K (9/15)
$425,000
1804 Destin St, Mandeville, LA 70448
3beds
1,873sqft
Single Family Residence
Built in 2026
0.26 Acres Lot
$424,300 Zestimate®
$227/sqft
$-- HOA
What's special
Insulated garage doorWhole house generac generatorCypress mantleTankless hot water heaterLuxury vinyl plank floorsDelta faucetsLarge back porch
- 101 days
- 312
- 18
Zillow last checked:
Listing updated:
Listed by:
Gregg Tepper 985-789-8717,
Keller Williams Realty Services 985-727-7000
Source: GSREIN,MLS#: 2565184
Facts & features
Interior
Bedrooms & bathrooms
- Bedrooms: 3
- Bathrooms: 2
- Full bathrooms: 2
Primary bedroom
- Description: Flooring: Vinyl
- Level: Lower
- Dimensions: 15x14
Bedroom
- Description: Flooring: Vinyl
- Level: Lower
- Dimensions: 11x10
Bedroom
- Description: Flooring: Vinyl
- Level: Lower
- Dimensions: 11x11
Dining room
- Description: Flooring: Vinyl
- Level: Lower
- Dimensions: 12x9
Kitchen
- Description: Flooring: Vinyl
- Level: Lower
- Dimensions: 15x14
Laundry
- Description: Flooring: Tile
- Level: Lower
- Dimensions: 10x6
Laundry
- Description: Flooring: Vinyl
- Level: Lower
- Dimensions: 4x3
Living room
- Description: Flooring: Vinyl
- Level: Lower
- Dimensions: 15x14
Heating
- Central
Cooling
- Central Air
Appliances
- Included: Dishwasher, Disposal, Microwave, Oven, Range, Refrigerator
- Laundry: Washer Hookup, Dryer Hookup
Features
- Ceiling Fan(s), Pantry, Stone Counters, Stainless Steel Appliances
- Windows: Screens
- Has fireplace: Yes
- Fireplace features: Gas
Interior area
- Total structure area: 2,800
- Total interior livable area: 1,873 sqft
Video & virtual tour
Property
Parking
- Total spaces: 2
- Parking features: Attached, Garage, Two Spaces, Garage Door Opener
- Has attached garage: Yes
Features
- Levels: One
- Stories: 1
- Patio & porch: Concrete, Wood, Porch
- Exterior features: Porch
- Pool features: None
Lot
- Size: 0.26 Acres
- Dimensions: 60 x 190
- Features: Corner Lot, Outside City Limits, Rectangular Lot
Details
- Parcel number: 43366
- Special conditions: None
Construction
Type & style
- Home type: SingleFamily
- Architectural style: Traditional
- Property subtype: Single Family Residence
Materials
- HardiPlank Type
- Foundation: Raised
- Roof: Shingle
Condition
- New Construction
- New construction: Yes
- Year built: 2026
Utilities & green energy
- Electric: Generator
- Sewer: Treatment Plant
- Water: Public
Green energy
- Energy efficient items: Insulation, Lighting, Water Heater
Community & HOA
Community
- Subdivision: Not a Subdivision
HOA
- Has HOA: No
Location
- Region: Mandeville
Financial & listing details
- Price per square foot: $227/sqft
- Tax assessed value: $72,788
- Annual tax amount: $887
- Date on market: 6/30/2026
Estimated market value
$424,300
$403,000 - $446,000
$2,424/mo
Price history
| Date | Event | Price |
|---|---|---|
| 9/24/2026 | Contingent | $425,000$227/sqft |
Source:  GSREIN #2565184 Report a problem GSREIN #2565184 Report a problem | ||
| 9/15/2026 | Price change | $425,000-3.4%$227/sqft |
Source: GSREIN #2565184 Report a problem | ||
| 8/12/2026 | Price change | $439,900-2.2%$235/sqft |
Source: GSREIN #2565184 Report a problem | ||
| 7/24/2026 | Price change | $449,900-2.2%$240/sqft |
Source: GSREIN #2565184 Report a problem | ||
| 6/30/2026 | Listed for sale | $459,900$246/sqft |
Source: GSREIN #2565184 Report a problem | ||
| 6/30/2026 | Listing removed | $459,900$246/sqft |
Source: GSREIN #2547570 Report a problem | ||
| 6/9/2026 | Price change | $459,900-4.2%$246/sqft |
Source: GSREIN #2547570 Report a problem | ||
| 3/13/2026 | Listed for sale | $479,900+244%$256/sqft |
Source: GSREIN #2547570 Report a problem | ||
| 9/25/2024 | Listing removed | $139,500$74/sqft |
Source:  ROAM MLS #2024011792 Report a problem ROAM MLS #2024011792 Report a problem | ||
| 7/21/2024 | Price change | $139,500-5.1%$74/sqft |
Source: ROAM MLS #2024011792 Report a problem | ||
| 6/20/2024 | Listed for sale | $147,000$78/sqft |
Source: ROAM MLS #2024011792 Report a problem | ||
| 5/7/2024 | Sold | -- |
Source: Public Record Report a problem | ||
Public tax history
| Year | Property taxes | Tax assessment |
|---|---|---|
| 2025 | $887 -3.5% | $7,279 |
| 2024 | $919 | $7,279 +10% |
| 2023 | -- | $6,620 |
| 2022 | -- | $6,620 |
| 2021 | -- | $6,620 |
| 2020 | -- | $6,620 +3% |
| 2019 | -- | $6,427 |
| 2018 | -- | $6,427 |
| 2017 | $891 -0.8% | $6,427 |
| 2016 | $898 -2.7% | $6,427 |
| 2015 | $922 +1.1% | $6,427 |
| 2014 | $912 -0.2% | $6,427 |
| 2013 | $914 | $6,427 -5.9% |
| 2011 | -- | $6,827 |
| 2010 | -- | $6,827 |
Find assessor info on the county website
Monthly payment
Est. payment
Payment breakdown
Explore the cost of this home by adjusting the details. Changes won't be saved.Climate risks
Neighborhood: 70448
Similar homes
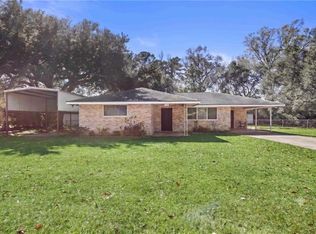
- $369,0004 bd2 ba2k sqft150 Frenchmen Dr, Mandeville, LA 70448For Sale
 MLS ID #2568004, Stacia Lamulle, 1 Percent Lists Premier. GSREIN
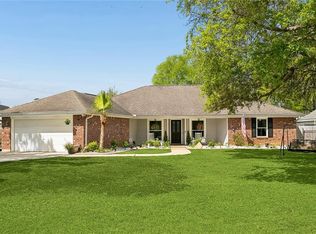
 - $379,9003 bd2 ba1.6k sqft833 Preval St, Mandeville, LA 70448New Construction
 MLS ID #2573837, Sherrie Ybarzabal, Keller Williams Realty Services. GSREIN
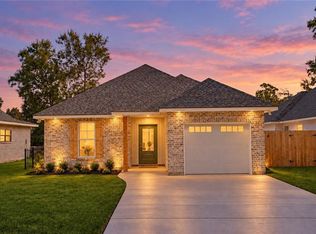
 - $379,9003 bd2 ba1.6k sqft827 Preval St, Mandeville, LA 70448New Construction
 MLS ID #2574389, Sherrie Ybarzabal, Keller Williams Realty Services. GSREIN
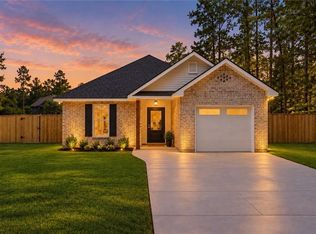
 - $365,0004 bd3 ba1.8k sqft1933 Marlin Dr, Mandeville, LA 70448For Sale
 MLS ID #2570957, Cody LeBoeuf, 1 Percent Lists. GSREIN
 - $475,0004 bd3 ba2.2k sqft67147 Montaigne St, Mandeville, LA 70471For SaleMLS ID #2577558, Adrienne Boasso, REMAX N.O. Properties. GSREIN
- $439,5004 bd3 ba2.4k sqft67525 Emerald Dove Dr, Covington, LA 70433For SaleMLS ID #2579709, Gwen Dorris, Compass Covington (LATT27). GSREIN
- $444,0003 bd2 ba1.9k sqft70960 Mercer Dr, Mandeville, LA 70471New ConstructionMLS ID #2574620, Gayle Sisk, REVE, REALTORS. GSREIN
- $560,0004 bd3 ba2.4k sqft4412 Templar Loop, Mandeville, LA 70448New ConstructionMLS ID #2569880, Gayle Sisk, REVE, REALTORS. GSREIN
- $389,9004 bd3 ba1.8k sqft23060 Carter St, Mandeville, LA 70471For SaleMLS ID #2569799, Calvin Ohlsson, NOLA Living Realty. GSREIN
- $549,0005 bd4 ba2.7k sqft2337 Orleans St, Mandeville, LA 70448New ConstructionMLS ID #2564278, Brittany Picolo, Keller Williams Realty New Orleans. GSREIN
- $344,9003 bd2 ba1.6k sqft22038 Giselle Dr, Mandeville, LA 70471For SaleMLS ID #2577354, Sean McCord, United Real Estate Partners. GSREIN
- $307,0003 bd2 ba1.6k sqft225 Highland Dr, Mandeville, LA 70471For SaleMLS ID #2566089, Wendy Englande, Century 21 Investment Realty. GSREIN
- $425,0003 bd2 ba1.6k sqft72656 Robindale Dr, Covington, LA 70435For SaleMLS ID #2576308, Jamie Mixon Cure, Keller Williams Realty Services. GSREIN
- $448,0004 bd2 ba2.1k sqft2037 White Dove Dr, Madisonville, LA 70447For SaleMLS ID #2573792, Anna Bottolfs, United Real Estate Partners. GSREIN
- $529,0004 bd2 ba2.2k sqft67526 Antioch Dr, Mandeville, LA 70471For SaleMLS ID #2570448, Carol Miramon, United Real Estate Partners. GSREIN
- $599,0004 bd3 ba2.5k sqft4137 Endor Loop, Mandeville, LA 70448New ConstructionMLS ID #2574454, Gayle Sisk, REVE, REALTORS. GSREIN
- $229,0002 bd2 ba1k sqft283 De Val Dr, Mandeville, LA 70471For SaleMLS ID #2580124, Jessica Roberts, United Real Estate Partners. GSREIN
- $465,0004 bd3 ba2.5k sqft27044 Lucille Dr, Lacombe, LA 70445For SaleMLS ID #2574896, Susie Malloy, Homesmart Realty South. GSREIN
- $419,9993 bd3 ba1.9k sqft2033 Prestwood Ln, Covington, LA 70433For SaleMLS ID #2570097, Tracy Marshall, ABEK Real Estate. GSREIN
- $389,9004 bd2 ba2.7k sqft31281 Shannon Dr, Lacombe, LA 70445For SaleMLS ID #2576488, Jenny Lazo, Keller Williams Realty Services. GSREIN
