Look no further! With the convenience of bungalow living, this 3-bedroom, 2-bathroom beauty is perfectly situated in Lincoln Park. The home is within a pedestrian range of Lincoln Park High School. Step from the welcome mat into an interior embrace that includes hardwoods throughout, stylish lighting, and neutral decor. The kitchen includes stylish cabinets and ample pantry space. The tranquil primary bedroom includes a walk-in closet. The other two bedrooms, on the entry-level for accessibility and privacy, are unique and ready to reflect your good taste in decor. Finished basement serves as multi-purpose room and includes a brand new egress window for safety. Relaxation beckons from the breezy front porch. This home is a blank canvas for your lifestyle and memories!
Sold
$180,000
1804 Detroit Ave, Lincoln Park, MI 48146
3beds
1,590sqft
Single Family Residence
Built in 1950
4,791 Square Feet Lot
$187,900 Zestimate®
$113/sqft
$1,766 Estimated rent
Home value
$187,900
$169,000 - $210,000
$1,766/mo
Zestimate® history
Owner options
List your home for rent
$1,766/mo
Rent Zestimate®
Find your next renter with Zillow Rental Manager. Plus, with online applications, you can quickly screen prospective tenants – for free.
$1,766/mo
Rent Zestimate®
Refinance and save
$1,330/mo
Est. payment
Refinancing to a lower rate could help reduce your monthly payments and save thousands over the life of the loan.
$1,330/mo
Est. payment
Explore your selling options
Work with a Zillow partner agent
Leverage their expertise and Zillow's premium Showcase listings to get your home seen by more buyers.
Get startedList with your own agent
Get your home in front of millions of buyers by listing it on Zillow.
Learn how to do itSell it yourself
Take full control of how buyers see your home on Zillow by listing For Sale by Owner (FSBO).
List your homeWhat's special
Zillow last checked:
Listing updated:
Listed by:
Autumn Hicks 734-846-8484,
KW Advantage
Bought with:
Billy Johair
Source: MichRIC,MLS#: 25016500
Facts & features
Interior
Bedrooms & bathrooms
- Bedrooms: 3
- Bathrooms: 2
- Full bathrooms: 2
- Main level bedrooms: 2
Primary bedroom
- Level: Upper
- Area: 169
- Dimensions: 13.00 x 13.00
Bedroom 2
- Level: Main
- Area: 132
- Dimensions: 12.00 x 11.00
Bedroom 3
- Level: Main
- Area: 100
- Dimensions: 10.00 x 10.00
Bathroom 1
- Level: Main
- Area: 56
- Dimensions: 8.00 x 7.00
Bathroom 2
- Level: Basement
- Area: 60
- Dimensions: 10.00 x 6.00
Bonus room
- Level: Basement
- Area: 506
- Dimensions: 23.00 x 22.00
Kitchen
- Level: Main
- Area: 135
- Dimensions: 15.00 x 9.00
Laundry
- Level: Basement
- Area: 182
- Dimensions: 14.00 x 13.00
Living room
- Level: Main
- Area: 154
- Dimensions: 14.00 x 11.00
Loft
- Level: Upper
- Area: 81
- Dimensions: 9.00 x 9.00
Heating
- Forced Air
Cooling
- Central Air
Appliances
- Included: Dishwasher, Disposal, Microwave, Range, Refrigerator
- Laundry: Gas Dryer Hookup, In Basement, Washer Hookup
Features
- Eat-in Kitchen, Pantry
- Flooring: Wood
- Basement: Full
- Has fireplace: No
Interior area
- Total structure area: 1,090
- Total interior livable area: 1,590 sqft
- Finished area below ground: 500
Property
Features
- Stories: 2
Lot
- Size: 4,791 Square Feet
- Dimensions: 41 x 114
- Features: Corner Lot, Sidewalk
Details
- Parcel number: 45014040125000
Construction
Type & style
- Home type: SingleFamily
- Property subtype: Single Family Residence
Materials
- Aluminum Siding
- Roof: Asphalt
Condition
- New construction: No
- Year built: 1950
Utilities & green energy
- Sewer: Public Sewer
- Water: Public
Community & HOA
Location
- Region: Lincoln Park
Financial & listing details
- Price per square foot: $113/sqft
- Tax assessed value: $31,365
- Annual tax amount: $2,280
- Date on market: 4/24/2025
- Listing terms: Cash,FHA,VA Loan,MSHDA,Conventional
- Road surface type: Paved
Price history
| Date | Event | Price |
|---|---|---|
| 5/23/2025 | Sold | $180,000+2.9%$113/sqft |
Source:  MichRIC #25016500 Report a problem MichRIC #25016500 Report a problem | ||
| 5/5/2025 | Pending sale | $175,000$110/sqft |
Source: MichRIC #25016500 Report a problem | ||
| 4/28/2025 | Contingent | $175,000$110/sqft |
Source: MichRIC #25016500 Report a problem | ||
| 4/24/2025 | Listed for sale | $175,000+6.1%$110/sqft |
Source: MichRIC #25016500 Report a problem | ||
| 6/20/2024 | Sold | $165,000+3.2%$104/sqft |
Source: Public Record Report a problem | ||
| 4/29/2024 | Pending sale | $159,900$101/sqft |
Source:  Realcomp II #20240026031 Report a problem Realcomp II #20240026031 Report a problem | ||
| 4/26/2024 | Listed for sale | $159,900$101/sqft |
Source: Realcomp II #20240026031 Report a problem | ||
Public tax history
| Year | Property taxes | Tax assessment |
|---|---|---|
| 2025 | -- | $61,500 +7.5% |
| 2024 | -- | $57,200 +14.2% |
| 2023 | -- | $50,100 +26.8% |
| 2022 | -- | $39,500 +18.6% |
| 2021 | -- | $33,300 |
| 2020 | $1,975 | $33,300 +3.1% |
| 2019 | -- | $32,300 +20.5% |
| 2018 | -- | $26,800 -0.7% |
| 2017 | -- | $27,000 +3.4% |
| 2016 | $4,527 | $26,100 +11.5% |
| 2015 | $4,527 +87.8% | $23,400 -7.1% |
| 2013 | $2,410 -46.8% | $25,200 -11.6% |
| 2012 | $4,527 | $28,500 -25.6% |
| 2010 | -- | $38,300 -17.6% |
| 2009 | -- | $46,500 -8.3% |
| 2008 | -- | $50,700 -12.3% |
| 2007 | -- | $57,800 +5.7% |
| 2005 | $1,238 | $54,700 +3% |
| 2003 | -- | $53,100 +72.2% |
| 2001 | -- | $30,831 +3.2% |
| 2000 | $1,609 | $29,875 |
Find assessor info on the county website
Neighborhood: 48146
Nearby homes
- $122,700-- bd1 ba1k sqft1808 Detroit Ave, Lincoln Park, MI 48146Off Market
- $123,400-- bd1 ba1k sqft1812 Detroit Ave, Lincoln Park, MI 48146Off Market
- $118,0002 bd1 ba690 sqft1782 Detroit Ave, Lincoln Park, MI 48146Sold
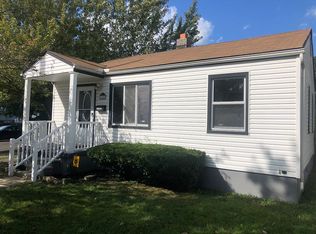
- $147,7003 bd2 ba1k sqft1816 Detroit Ave, Lincoln Park, MI 48146Off Market
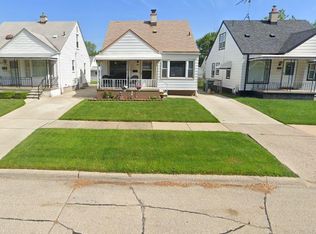
- $145,4003 bd1 ba1k sqft1805 Progress Ave, Lincoln Park, MI 48146Off Market
- $158,9003 bd2 ba1k sqft1809 Progress Ave, Lincoln Park, MI 48146Off Market
- $129,0002 bd1 ba786 sqft1778 Detroit Ave, Lincoln Park, MI 48146Off Market
- $138,600-- bd1 ba1.1k sqft1813 Progress Ave, Lincoln Park, MI 48146Off Market
Nearby schools
GreatSchools rating
- 7/10James Foote SchoolGrades: PK-5Distance: 0.3 mi
- 5/10Lincoln Park Middle SchoolGrades: 6-8Distance: 0.4 mi
- 5/10Lincoln Park High SchoolGrades: 9-12Distance: 0.3 mi
Get a cash offer in 3 minutes
Find out how much your home could sell for in as little as 3 minutes with a no-obligation cash offer.
Estimated market value
$187,900
Get a cash offer in 3 minutes
Find out how much your home could sell for in as little as 3 minutes with a no-obligation cash offer.
Estimated market value
$187,900
- Michigan
- Wayne County
- Lincoln Park
- 48146
- 1804 Detroit Ave
Nearby cities
Nearby zip codes
Other Lincoln Park Topics
