Skip main navigation
Sold
Street View
  • Price Unknown

    1804 Dunhill Way, Columbia, MO 65203

    6beds
    4,757sqft
    Single Family Residence
    Built in 2004
    -- sqft lot
    $824,000 Zestimate®
    $--/sqft
    $3,776 Estimated rent

    Home value

    $824,000

    $783,000 - $873,000

    $3,776/mo

    Zestimate® history
    Loading
    Loading...

    Owner options

    List your home for rent

    $3,776/mo

    Rent Zestimate®

    Find your next renter with Zillow Rental Manager. Plus, with online applications, you can quickly screen prospective tenants – for free.

    Learn more

    $3,776/mo

    Rent Zestimate®

    Refinance and save

    $50/mo

    Est. payment

    Refinancing to a lower rate could help reduce your monthly payments and save thousands over the life of the loan.

    See today's rates

    $50/mo

    Est. payment

    Explore your selling options

    Work with a Zillow partner agent

    Leverage their expertise and Zillow's premium Showcase listings to get your home seen by more buyers.

    Get started

    List with your own agent

    Get your home in front of millions of buyers by listing it on Zillow.

    Learn how to do it

    Sell it yourself

    Take full control of how buyers see your home on Zillow by listing For Sale by Owner (FSBO).

    List your home

    What's special

    Family room completeFormal dining roomImmaculate woods floorsGorgeous homeHeritage estatesScreened in deckOpen concept kitchen
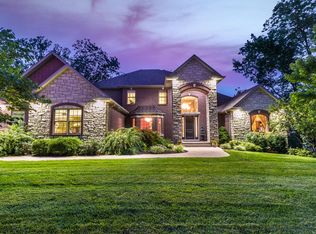
    *Professional photos coming soon! Gorgeous home in one of Columbia's most sought-after communities, Heritage Estates. This home offers just under 5000 square feet of beautifully finished space. Open concept kitchen with granite countertops and tile backsplash overlooks cozy fire-side family room and breakfast room. Enjoy a beautiful covered, screened in deck over looking both water and the fenced in impeccable backyard that backs to woods. The vaulted ceiling in the foyer greets as you walk in the front door. An office, formal dining room, powder room, primary suite& immaculate woods floors are all found on the main level. Upstairs there are 3 bedrooms and on the lower level you will be impressed with the very high ceilings, family room complete w fireplace, bar & two bedrooms. Must see!

    Zillow last checked:

    Listing updated:

    Listed by:

    Erin Hendershott 573-355-7159,

    573 Realty, LLC 573-355-7159,

    Katie Wagner 573-355-7159,

    573 Realty, LLC

    Bought with:

    Heidi Barnhouse, 2019046579

    REMAX Boone Realty

    Source: CBORMLS,MLS#: 416078MLS Logo

    Facts & features

    Interior

    Bedrooms & bathrooms
    • Bedrooms: 6
    • Bathrooms: 4
    • Full bathrooms: 3
    • 1/2 bathrooms: 1
    Full bathroom
    • Level: Main
    Full bathroom
    • Level: Lower
    Full bathroom
    • Level: Upper
    Half bathroom
    • Level: Main
    Heating
    • High Efficiency Furnace, Forced Air, Natural Gas
    Cooling
    • Central Electric
    Features
    • Eat-in Kitchen, Formal Dining
    • Flooring: Wood, Carpet, Tile
    • Has basement: Yes
    • Has fireplace: Yes
    • Fireplace features: Living Room, Gas, Family Room
    Interior area
    • Total structure area: 4,757
    • Total interior livable area: 4,757 sqft
    • Finished area below ground: 1,560

    Property

    Parking
    • Total spaces: 3
    • Parking features: Attached
    • Attached garage spaces: 3
    Features
    • Patio & porch: Deck
    • Fencing: Back Yard,Metal
    Lot
    • Dimensions: 83.24 × 159.62
    • Features: Level, Curbs and Gutters
    • Residential vegetation: Partially Wooded
    Details
    • Parcel number: 1680000050080001
    • Zoning description: R-S Single Family Residential

    Construction

    Type & style
    • Home type: SingleFamily
    • Property subtype: Single Family Residence
    Materials
    • Foundation: Concrete Perimeter
    Condition
    • Year built: 2004

    Utilities & green energy

    • Electric: City
    • Gas: Gas-Natural
    • Sewer: City
    • Water: Public
    • Utilities for property: Natural Gas Connected, Trash-City

    Community & neighborhood

    Location
    • Region: Columbia
    • Subdivision: Heritage Est

    HOA & financial

    HOA
    • Has HOA: Yes
    • HOA fee: $50 annually

    Other

    Other facts
    • Road surface type: Paved

    Price history

    DateEventPrice
    10/20/2023Sold--
    Source: CBORMLS #416078 Report a problem
    9/22/2023Listed for sale$715,000+0.7%$150/sqft
    Source: CBORMLS #416078 Report a problem
    8/14/2023Sold--
    Source: CBORMLS #414293 Report a problem
    6/20/2023Listed for sale$710,000+23.5%$149/sqft
    Source: CBORMLS #414293 Report a problem
    9/17/2020Listing removed$575,000$121/sqft
    Source: House of Brokers Realty, Inc. #394319 Report a problem
    7/23/2020Listed for sale$575,000$121/sqft
    Source: House of Brokers Realty, Inc. #394319 Report a problem

    Public tax history

    YearProperty taxesTax assessment
    2025-- $103,588 +14.5%
    2024$6,104 +0.8%$90,478
    2023$6,053 +4.1%$90,478 +4%
    2022$5,815 -0.2%$87,002
    2021$5,826 -6%$87,002
    2020$6,200 0%$87,002
    2019$6,200 +3.3%$87,002 +4%
    2018$6,003 +1.2%$83,657
    2017$5,931 +0.2%$83,657
    2016$5,920 $83,657
    2015$5,920 +8.9%$83,657
    2014$5,437 $83,657
    2013-- $83,657
    2012-- $83,657
    2011-- $83,657
    2010-- $83,657
    2009-- $83,657
    2008-- $83,657
    2007-- --
    2003-- $5,130
    2002-- $5,130
    2001-- $5,130

    Find assessor info on the county website

    Neighborhood: Heritage Estates

    Nearby schools

    GreatSchools rating
    Schools provided by the listing agent
    • Elementary: Mill Creek
    • Middle: John Warner
    • High: Rock Bridge

    Source: CBORMLS. This data may not be complete. We recommend contacting the local school district to confirm school assignments for this home.

    Sell for more on Zillow
    Get a Zillow Showcase℠ listing at no additional cost and you could sell for .
    $824,000
    2% more
    +$16,480
    With Zillow Showcase(estimated)
    $840,480