Skip main navigation
Active
  • $899,000

    1804 E 39th St, Austin, TX 78722

    3beds
    2,159sqft
    : 
    Loading
    Get pre-qualified
    Single Family Residence
    Built in 1953
    0.26 Acres Lot
    $-- Zestimate®
    $416/sqft
    $-- HOA

    What's special

    Stainless steel appliancesOriginal hardwood floorsSpacious deckStylish designer detailsSpacious three-bedroom two-bath layoutVaulted ceilingsCovered front porch
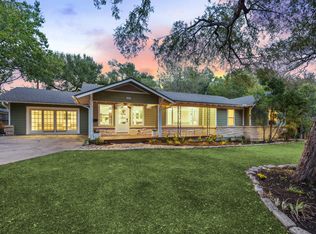
    Updated Cherrywood home blending original character, modern design, and flexible living. A covered front porch welcomes you into a light-filled interior with vaulted ceilings and original hardwood floors that carry throughout much of the home. The spacious three-bedroom, two-bath layout offers a thoughtful mix of living and flexible spaces that can easily adapt to the way you live. The beautifully designed kitchen features open shelving, a generous center island, gas range, stainless steel appliances, custom tilework, and stylish designer details. Just off the kitchen, a spacious deck creates a natural extension of the living space, ideal for indoor-outdoor dining, relaxing, and entertaining. A converted garage adds a sizeable office or flex space with its own separate entrance, offering versatility for use as a private workspace, creative studio, fitness room, media room, playroom, hobby area, or additional lounge space. Located in the heart of Cherrywood, the home offers convenient access to Mueller, the University of Texas, Downtown Austin, local restaurants, parks, and neighborhood favorites. Warm, updated, and highly functional, this Cherrywood home offers the character, comfort, and adaptability that make Central Austin living so special.
    12 days
    |
    1,173
    |
    111
    |

    Likely to sell faster than

    Zillow last checked:

    Listing updated:

    Listed by:

    Meg Alley (512) 480-0848,

    Moreland Properties (512) 480-0848

    Source: Unlock MLS,MLS#: 3038271MLS Logo

    Loading...

      Facts & features

      Interior

      Bedrooms & bathrooms
      • Bedrooms: 3
      • Bathrooms: 2
      • Full bathrooms: 2
      • Main level bedrooms: 3
      Heating
      • Central, Natural Gas
      Cooling
      • Central Air
      Appliances
      • Included: Dishwasher, Disposal, Gas Range, Refrigerator, Washer/Dryer
      Features
      • Built-in Features, Ceiling Fan(s), Kitchen Island, Multiple Living Areas, Open Floorplan, Primary Bedroom on Main, Recessed Lighting, Walk-In Closet(s)
      • Flooring: Tile, Wood
      • Windows: Double Pane Windows
      • Fireplace features: None
      Interior area
      • Total interior livable area: 2,159 sqft

      Property

      Parking
      • Parking features: Driveway
      Accessibility
      • Accessibility features: None
      Features
      • Levels: One
      • Stories: 1
      • Patio & porch: Arbor, Deck, Front Porch
      • Exterior features: Gutters Partial
      • Pool features: None
      • Spa features: None
      • Fencing: Back Yard
      • Has view: Yes
      • View description: Neighborhood
      • Waterfront features: None
      Lot
      • Size: 0.26 Acres
      • Features: Back Yard, Front Yard, Trees-Medium (20 Ft - 40 Ft)
      Details
      • Additional structures: None
      • Parcel number: 02151211110000
      • Special conditions: Standard

      Construction

      Type & style
      • Home type: SingleFamily
      • Property subtype: Single Family Residence
      Materials
      • Foundation: Combination, Pillar/Post/Pier
      • Roof: Shingle
      Condition
      • Updated/Remodeled
      • New construction: No
      • Year built: 1953

      Utilities & green energy

      • Sewer: Public Sewer
      • Water: Public
      • Utilities for property: Cable Available, Electricity Available, Natural Gas Available, Sewer Available, Water Available

      Community & HOA

      Community
      • Features: None
      • Subdivision: Schieffer Place Sec 03
      HOA
      • Has HOA: No
      Location
      • Region: Austin

      Financial & listing details

      • Price per square foot: $416/sqft
      • Tax assessed value: $744,658
      • Annual tax amount: $12,420
      • Date on market: 6/23/2026
      • Listing terms: Cash,Conventional
      • Electric utility on property: Yes

        Estimated market value

        Not available

        Estimated sales range

        Not available

        Not available

        Price history

        DateEventPrice
        6/23/2026Listed for sale$899,000$416/sqft
        Source: Unlock MLS #3038271 Report a problem
        7/11/2025Listing removed$899,000$416/sqft
        Source: Unlock MLS #8432311 Report a problem
        6/30/2025Price change$4,100-2.4%$2/sqft
        Source: Unlock MLS #8172007 Report a problem
        6/17/2025Price change$4,200-4.5%$2/sqft
        Source: Unlock MLS #8172007 Report a problem
        6/6/2025Price change$4,400-2.2%$2/sqft
        Source: Unlock MLS #8172007 Report a problem
        5/21/2025Price change$4,500-2.2%$2/sqft
        Source: Unlock MLS #8172007 Report a problem
        5/17/2025Price change$4,600-4.2%$2/sqft
        Source: Unlock MLS #8172007 Report a problem
        5/12/2025Listed for rent$4,800+11.6%$2/sqft
        Source: Unlock MLS #8172007 Report a problem
        4/21/2025Listed for sale$899,000$416/sqft
        Source: Unlock MLS #8432311 Report a problem
        4/17/2025Listing removed$899,000$416/sqft
        Source: Unlock MLS #2561504 Report a problem
        3/28/2025Price change$899,000-4.9%$416/sqft
        Source: Unlock MLS #2561504 Report a problem
        3/5/2025Price change$945,000-5.3%$438/sqft
        Source: Unlock MLS #2561504 Report a problem
        1/13/2025Listed for sale$998,000-5%$462/sqft
        Source: Unlock MLS #2561504 Report a problem
        11/17/2024Listing removed$1,050,000$486/sqft
        Source: Unlock MLS #5535781 Report a problem
        11/15/2024Price change$1,050,000-4.5%$486/sqft
        Source: Unlock MLS #5535781 Report a problem
        10/18/2024Listed for sale$1,100,000+105.6%$509/sqft
        Source: Unlock MLS #5535781 Report a problem
        4/25/2022Listing removed--
        Source: Zillow Rental Manager Report a problem
        4/19/2022Listed for rent$4,300$2/sqft
        Source: Zillow Rental Manager Report a problem
        3/24/2021Listing removed--
        Source: Owner Report a problem
        10/14/2016Listing removed$535,000$248/sqft
        Source: Owner Report a problem
        7/14/2016Price change$535,000-1.8%$248/sqft
        Source: Owner Report a problem
        6/4/2016Listed for sale$545,000$252/sqft
        Source: Owner Report a problem

        Public tax history

        YearProperty taxesTax assessment
        2025$12,420 +5.1%$744,658 +4.7%
        2024$11,817 +21.4%$711,370 +10%
        2023$9,734 -4.3%$646,700 +10%
        2022$10,172 $587,909 +10%
        2021-- $534,463 +10%
        2020$9,808 +3.7%$485,875
        2019$9,459 +16.6%$485,875 +3.8%
        2018$8,110 $468,088 +15.2%
        2017$8,110 +24.7%$406,171 +10%
        2016$6,503 $369,246 +10%
        2015$6,503 $335,678 +10%
        2014$6,503 $305,162 +7.5%
        2013-- $283,790 +8.8%
        2012-- $260,841 -1.8%
        2011-- $265,756 +1.2%
        2010-- $262,622 +2.1%
        2009-- $257,330 +1.1%
        2008-- $254,547 +11.6%
        2007-- $228,109 +6.4%
        2006-- $214,447 +9.1%
        2005-- $196,541 -9.1%
        2002$4,986 $216,151

        Find assessor info on the county website

        Monthly payment

        Est. payment

        Payment breakdown

        Explore the cost of this home by adjusting the details. Changes won't be saved.
        All calculations are estimates and provided by Zillow, Inc. for informational purposes only. Actual amounts may vary.
        HOA fees may include property taxes on listings classified as Co-Ops. Contact the listing agent and/or owner for fee details.
        Mortgage interest rates are dependent on a number of factors, including credit score, down payment, and repayment length. Interest rate data provided by Zillow Group Marketplace, Inc. as of 1/1/1970 from various mortgage lenders with which we have lead or other similar arrangements; the Estimated Payment is an average of those rates.
        See how much you could borrow to make a competitive offer.

        Climate risks

        Neighborhood: Upper Boggy Creek

        Getting around

        69 / 100
        Somewhat Walkable
        51 / 100
        Good Transit
        86 / 100
        Very Bikeable

        Nearby schools

        GreatSchools rating
        Schools provided by the listing agent
        • Elementary: Maplewood
        • Middle: Kealing
        • High: McCallum
        • District: Austin ISD

        Source: Unlock MLS. This data may not be complete. We recommend contacting the local school district to confirm school assignments for this home.

        A local agent can set up tours, give advice and negotiate with sellers.

        A local lender can help you make sure your offer is ready when you are.

        Browse local experts

        Similar homes

        Skip to the end of the carouselSkip to the beginning of the carousel