Welcome to The Maple Plan, a spacious and thoughtfully designed two-story home nestled in the heart of Shamrock Glen, one of Deer Park’s most desirable new communities. With 5 bedrooms and 3 full bathrooms, this home offers the perfect blend of comfort, style, and functionality ideal for those needing extra space for guests, a home office, or hobbies. Step inside to an open-concept layout with plenty of natural light and modern finishes throughout. The kitchen is a chef’s dream, featuring stainless steel appliances including a range, built-in microwave, and dishwasher, as well as ample counter space and cabinetry for all your culinary needs. Upstairs, you'll find generous bedrooms, including a spacious primary suite with a private bath and walk-in closet. Downstairs offers flexible living space perfect for entertaining or quiet evenings at home. Located in the welcoming Shamrock Glen community, The Maple Plan combines small-town charm with modern convenience just minutes from schools, park
Closed
$454,995
1804 E A St, Deer Park, WA 99006
5beds
3baths
2,002sqft
Single Family Residence
Built in 2025
8,276 Square Feet Lot
$447,000 Zestimate®
$227/sqft
$3,035 Estimated rent
Home value
$447,000
$411,000 - $483,000
$3,035/mo
Zestimate® history
Owner options
List your home for rent
$3,035/mo
Rent Zestimate®
Find your next renter with Zillow Rental Manager. Plus, with online applications, you can quickly screen prospective tenants – for free.
$3,035/mo
Rent Zestimate®
Refinance and save
$2,805/mo
Est. payment
Refinancing to a lower rate could help reduce your monthly payments and save thousands over the life of the loan.
$2,805/mo
Est. payment
Explore your selling options
Work with a Zillow partner agent
Leverage their expertise and Zillow's premium Showcase listings to get your home seen by more buyers.
Get startedList with your own agent
Get your home in front of millions of buyers by listing it on Zillow.
Learn how to do itSell it yourself
Take full control of how buyers see your home on Zillow by listing For Sale by Owner (FSBO).
List your homeWhat's special
Modern finishesSpacious primary suiteWalk-in closetPrivate bathPlenty of natural lightFlexible living spaceAmple counter space
Zillow last checked:
Listing updated:
Listed by:
Karver Pate 509-481-5285,
D.R. Horton America's Builder,
Kira Roberts 509-904-7577,
D.R. Horton America's Builder
Source: SMLS as distributed by MLS GRID,MLS#: 202518066
Facts & features
Interior
Bedrooms & bathrooms
- Bedrooms: 5
- Bathrooms: 3
First floor
- Level: First
Other
- Level: Second
Heating
- Electric, Heat Pump, Hot Water, Ductless
Appliances
- Included: Free-Standing Range, Dishwasher, Disposal, Microwave
Features
- Basement: Slab,None
- Has fireplace: No
Interior area
- Total structure area: 2,002
- Total interior livable area: 2,002 sqft
Property
Parking
- Total spaces: 2
- Parking features: Attached
- Garage spaces: 2
Features
- Levels: Two
- Stories: 1
Lot
- Size: 8,276 Square Feet
- Features: Sprinkler - Partial, Level, Plan Unit Dev
Details
- Parcel number: 28013.3504
Construction
Type & style
- Home type: SingleFamily
- Architectural style: Traditional
- Property subtype: Single Family Residence
Materials
- Vinyl Siding
- Roof: Composition
Condition
- New construction: Yes
- Year built: 2025
Community & HOA
Community
- Subdivision: Shamrock Glen
HOA
- Has HOA: No
Location
- Region: Deer Park
Financial & listing details
- Price per square foot: $227/sqft
- Date on market: 6/5/2025
- Listing terms: FHA,VA Loan,Conventional,Cash
- Road surface type: Paved
Price history
| Date | Event | Price |
|---|---|---|
| 8/27/2025 | Sold | $454,995$227/sqft |
Source:  SMLS as distributed by MLS GRID #202518066 Report a problem SMLS as distributed by MLS GRID #202518066 Report a problem | ||
| 7/14/2025 | Pending sale | $454,995$227/sqft |
Source: SMLS as distributed by MLS GRID #202518066 Report a problem | ||
| 6/27/2025 | Price change | $454,995-1.1%$227/sqft |
Source: SMLS as distributed by MLS GRID #202518066 Report a problem | ||
| 6/5/2025 | Listed for sale | $459,995$230/sqft |
Source: SMLS as distributed by MLS GRID #202518066 Report a problem | ||
Public tax history
Tax history is unavailable.
Neighborhood: 99006
Nearby homes
- $398,4853 bd2 ba1.4k sqft1705 E A St, Deer Park, WA 99006New Construction
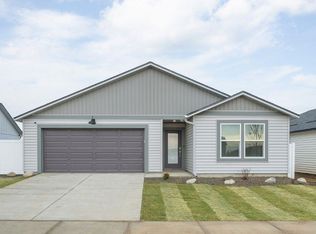
- $431,8454 bd3 ba1.7k sqft116 S Country Club Dr, Deer Park, WA 99006Sold
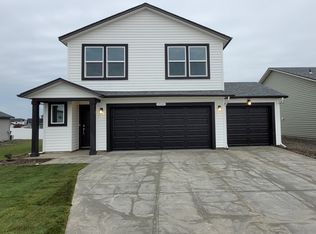
- $422,9954 bd3 ba1.7k sqft1705 E B St, Deer Park, WA 99006Sold
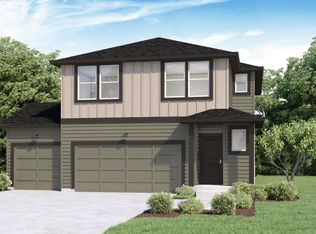
- $364,9953 bd2 ba1.3k sqft1815 E A St, Deer Park, WA 99006Sold
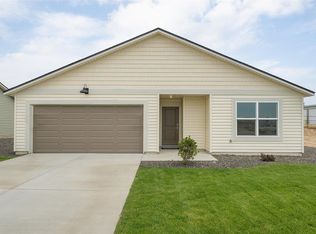
- $384,9953 bd-- ba1.4k sqft1709 E B St, Deer Park, WA 99006Sold
- $431,9954 bd2 ba1.7k sqft1704 E A St, Deer Park, WA 99006Sold
- $361,4953 bd-- ba1.3k sqft1713 E B St, Deer Park, WA 99006Sold
- $379,9953 bd-- ba1.4k sqft132 S Country Club Dr, Deer Park, WA 99006Sold
Nearby schools
GreatSchools rating
- NADeer Park Elementary SchoolGrades: K-2Distance: 0.3 mi
- 7/10Deer Park Middle SchoolGrades: 6-8Distance: 0.9 mi
- 9/10Deer Park High SchoolGrades: 9-12Distance: 0.6 mi
Schools provided by the listing agent
- District: Deer Park
Source: SMLS as distributed by MLS GRID. This data may not be complete. We recommend contacting the local school district to confirm school assignments for this home.


Get pre-qualified for a loan
At Zillow Home Loans, we can pre-qualify you in as little as 5 minutes with no impact to your credit score.An equal housing lender. NMLS #10287.
Sell for more on Zillow
Get a Zillow Showcase℠ listing at no additional cost and you could sell for .
$447,000
2% more
+$8,940
With Zillow Showcase(estimated)
$455,940
- Washington
- Spokane County
- Deer Park
- 99006
- 1804 E A St
Nearby cities
Nearby zip codes
Other Deer Park Topics
