HARTLAND. Come see this beautiful 4400 sq ft, 4BR, 3.5BA executive ranch home in prestigious Bristlecone Pines. This lovely house will capture your heart w/ its Mission Style architectural design. No expense was spared in the design and build which features 10' ceilings throughout, leaded glass, window transoms, polished wood floors, and custom built-ins. The main level offers a stunning Great RM, private office, gourmet kit w/ subzero & viking appliances, dining rm, laundry rm, luxurious main bedroom suite, powder rm, 2 bedrooms serviced by a jack and a gorgeous 3 season. A deck surrounded by trees offers relaxation and privacy. The finished LL features a game and bar room, a family/theatre rm, exercise rm, 4th bedroom and a full bath. The 3.5 car garage has a new epoxy floor.
Closed
$892,000
1804 East Bristlecone DRIVE, Hartland, WI 53029
4beds
4,400sqft
Single Family Residence
Built in 1999
0.56 Acres Lot
$1,044,900 Zestimate®
$203/sqft
$5,517 Estimated rent
Home value
$1,044,900
$972,000 - $1.13M
$5,517/mo
Zestimate® history
Owner options
List your home for rent
$5,517/mo
Rent Zestimate®
Find your next renter with Zillow Rental Manager. Plus, with online applications, you can quickly screen prospective tenants – for free.
$5,517/mo
Rent Zestimate®
Refinance and save
$6,338/mo
Est. payment
Refinancing to a lower rate could help reduce your monthly payments and save thousands over the life of the loan.
$6,338/mo
Est. payment
Explore your selling options
Work with a Zillow partner agent
Leverage their expertise and Zillow's premium Showcase listings to get your home seen by more buyers.
Get startedList with your own agent
Get your home in front of millions of buyers by listing it on Zillow.
Learn how to do itSell it yourself
Take full control of how buyers see your home on Zillow by listing For Sale by Owner (FSBO).
List your homeWhat's special
Finished llExercise rmRelaxation and privacyLuxurious main bedroom suiteGame and bar roomPowder rmCustom built-ins
Zillow last checked:
Listing updated:
Listed by:
Patrick Bolger 262-313-8797,
Patrick Bolger Realty Group
Bought with:
Cynthia L Klenk
Source: WIREX MLS,MLS#: 1894882 Originating MLS: Metro MLS
Originating MLS: Metro MLSFacts & features
Interior
Bedrooms & bathrooms
- Bedrooms: 4
- Bathrooms: 4
- Full bathrooms: 3
- 1/2 bathrooms: 1
- Main level bedrooms: 3
Primary bedroom
- Level: Main
- Area: 195
- Dimensions: 15 x 13
Bedroom 2
- Level: Main
- Area: 132
- Dimensions: 12 x 11
Bedroom 3
- Level: Main
- Area: 130
- Dimensions: 13 x 10
Bedroom 4
- Level: Lower
- Area: 120
- Dimensions: 12 x 10
Bathroom
- Features: Shower on Lower, Tub Only, Ceramic Tile, Master Bedroom Bath: Tub/No Shower, Master Bedroom Bath: Walk-In Shower, Shower Stall
Dining room
- Level: Main
- Area: 168
- Dimensions: 14 x 12
Family room
- Level: Lower
- Area: 425
- Dimensions: 25 x 17
Kitchen
- Level: Main
- Area: 374
- Dimensions: 22 x 17
Living room
- Level: Main
- Area: 396
- Dimensions: 22 x 18
Heating
- Natural Gas, Forced Air
Cooling
- Central Air
Appliances
- Included: Cooktop, Dishwasher, Disposal, Microwave, Oven, Refrigerator
Features
- Central Vacuum, High Speed Internet, Pantry, Cathedral/vaulted ceiling, Walk-In Closet(s), Wet Bar, Kitchen Island
- Flooring: Wood or Sim.Wood Floors
- Basement: 8'+ Ceiling,Finished,Full,Full Size Windows,Concrete,Sump Pump,Exposed
Interior area
- Total structure area: 4,400
- Total interior livable area: 4,400 sqft
Property
Parking
- Total spaces: 3.5
- Parking features: Basement Access, Garage Door Opener, Attached, 3 Car, 1 Space
- Attached garage spaces: 3.5
Features
- Levels: One
- Stories: 1
- Patio & porch: Deck
Lot
- Size: 0.56 Acres
Details
- Parcel number: HAV 0430179
- Zoning: Residential
- Special conditions: Arms Length
Construction
Type & style
- Home type: SingleFamily
- Architectural style: Ranch
- Property subtype: Single Family Residence
Materials
- Brick, Brick/Stone, Wood Siding
Condition
- 21+ Years
- New construction: No
- Year built: 1999
Utilities & green energy
- Sewer: Public Sewer
- Water: Public
- Utilities for property: Cable Available
Community & HOA
Community
- Subdivision: Bristlecone Pines
HOA
- Has HOA: Yes
- HOA fee: $750 annually
Location
- Region: Hartland
- Municipality: Hartland
Financial & listing details
- Price per square foot: $203/sqft
- Tax assessed value: $738,400
- Annual tax amount: $6,704
- Date on market: 10/4/2024
- Inclusions: Viking Stove Top, Sub Zero Refrigerator, Dacor Oven, Microwave, Dishwasher, Washer, Dryer, Water Softener, 75' Tv In Ll.
- Exclusions: Sellers Personal Property, Audio System In Great Rm, Audio System In Ll, All Speakers.
Price history
| Date | Event | Price |
|---|---|---|
| 1/17/2025 | Sold | $892,000$203/sqft |
Source: Public Record Report a problem | ||
| 11/6/2024 | Sold | $892,000-0.3%$203/sqft |
Source:  WIREX MLS #1894882 Report a problem WIREX MLS #1894882 Report a problem | ||
| 10/14/2024 | Contingent | $895,000$203/sqft |
Source: WIREX MLS #1894882 Report a problem | ||
| 10/4/2024 | Listed for sale | $895,000+83.6%$203/sqft |
Source: WIREX MLS #1894882 Report a problem | ||
| 10/27/2017 | Sold | $487,500-2.5%$111/sqft |
Source: Public Record Report a problem | ||
| 10/4/2017 | Pending sale | $499,900$114/sqft |
Source: Coldwell Banker Residential Brokerage - Mequon #1502688 Report a problem | ||
| 8/6/2017 | Listed for sale | $499,900+13.4%$114/sqft |
Source: Coldwell Banker Residential Brokerage - Mequon #1502688 Report a problem | ||
| 7/17/2017 | Sold | $441,000-15.2%$100/sqft |
Source: Public Record Report a problem | ||
| 7/5/2017 | Listed for sale | $519,900$118/sqft |
Source: Coldwell Banker Residential Brokerage - Mequon #1502688 Report a problem | ||
| 6/22/2017 | Pending sale | $519,900$118/sqft |
Source: Coldwell Banker Residential Brokerage - Mequon #1502688 Report a problem | ||
| 6/17/2017 | Price change | $519,900-1.9%$118/sqft |
Source: Coldwell Banker Residential Brokerage - Mequon #1502688 Report a problem | ||
| 5/19/2017 | Price change | $529,900-3.6%$120/sqft |
Source: Coldwell Banker Residential Brokerage - Mequon #1502688 Report a problem | ||
| 5/4/2017 | Price change | $549,900-2.7%$125/sqft |
Source: Coldwell Banker Residential Brokerage - Mequon #1502688 Report a problem | ||
| 4/28/2017 | Price change | $564,900-1.7%$128/sqft |
Source: Coldwell Banker Residential Brokerage - Mequon #1502688 Report a problem | ||
| 3/21/2017 | Price change | $574,900-4.2%$131/sqft |
Source: Coldwell Banker Residential Brokerage - Mequon #1502688 Report a problem | ||
| 11/13/2016 | Price change | $599,900-3.2%$136/sqft |
Source: Coldwell Banker Residential Brokerage - Mequon #1502688 Report a problem | ||
| 11/3/2016 | Listed for sale | $620,000+6%$141/sqft |
Source: Coldwell Banker Residential Brokerage - Mequon #1502688 Report a problem | ||
| 9/23/2002 | Sold | $585,000+487.9%$133/sqft |
Source: Public Record Report a problem | ||
| 4/14/1999 | Sold | $99,500$23/sqft |
Source: Public Record Report a problem | ||
Public tax history
| Year | Property taxes | Tax assessment |
|---|---|---|
| 2024 | $6,995 +4.3% | $666,600 |
| 2023 | $6,704 -9% | $666,600 +15% |
| 2022 | $7,367 -0.1% | $579,900 |
| 2021 | $7,375 -4% | $579,900 |
| 2020 | $7,683 -3.4% | $579,900 |
| 2019 | $7,956 -27.1% | $579,900 -8.2% |
| 2018 | $10,918 -2.6% | $631,500 |
| 2017 | $11,213 +10.8% | $631,500 |
| 2015 | $10,117 -9.2% | $631,500 |
| 2014 | $11,142 | $631,500 -7.9% |
| 2013 | $11,142 | $685,600 |
| 2012 | -- | $685,600 |
| 2010 | $11,011 | $685,600 |
| 2009 | -- | $685,600 |
| 2008 | -- | $685,600 |
| 2006 | -- | $685,600 +14.5% |
| 2005 | -- | $598,700 |
| 2004 | -- | $598,700 |
| 2003 | -- | $598,700 +58% |
| 2002 | -- | $379,000 |
| 2001 | -- | $379,000 |
Find assessor info on the county website
Neighborhood: 53029
Nearby homes
- $1,407,9005 bd5 ba6k sqft1001 N Bluespruce Cir, Hartland, WI 53029Off Market
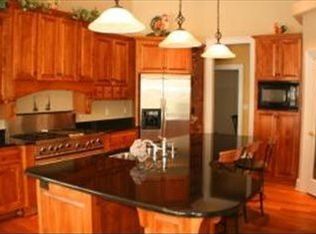
- $1,346,1004 bd6 ba5.5k sqft1802 E Bristlecone Dr, Hartland, WI 53029Off Market
- $1,053,2004 bd4 ba4k sqft1806 E Bristlecone Dr, Hartland, WI 53029Off Market
- $949,9004 bd4 ba4.1k sqft903 N Bluespruce Cir, Hartland, WI 53029Sold
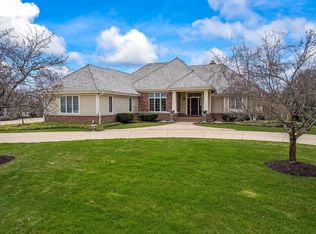
- $1,100,0004 bd4 ba4.8k sqft1803 E Bristlecone Dr, Hartland, WI 53029Sold
- $1,164,500-- bd3 ba-- sqft1003 N Bluespruce Cir, Hartland, WI 53029Off Market
- $1,237,3005 bd4 ba4.5k sqft1801 E Bristlecone Dr, Hartland, WI 53029Off Market
- $1,075,1003 bd3 ba-- sqft1007 N Bluespruce Cir, Hartland, WI 53029Off Market
Nearby schools
GreatSchools rating
- 10/10Swallow Elementary SchoolGrades: PK-8Distance: 1.3 mi
- 8/10Arrowhead High SchoolGrades: 9-12Distance: 1.5 mi
Schools provided by the listing agent
- Elementary: Swallow
- High: Arrowhead
- District: Arrowhead Uhs
Source: WIREX MLS. This data may not be complete. We recommend contacting the local school district to confirm school assignments for this home.
Get a cash offer in 3 minutes
Find out how much your home could sell for in as little as 3 minutes with a no-obligation cash offer.
Estimated market value
$1,044,900
Get a cash offer in 3 minutes
Find out how much your home could sell for in as little as 3 minutes with a no-obligation cash offer.
Estimated market value
$1,044,900
- Wisconsin
- Waukesha County
- Hartland
- 53029
- 1804 East Bristlecone DRIVE
Nearby cities
Nearby neighborhoods
Nearby zip codes
Other Hartland Topics
