HIGHEST & BEST BY FRIDAY, MAY 1ST AT 10:00 AM. Nestled deep within the highly desirable Lexington Mews community, this beautifully maintained 3-bedroom townhome offers the perfect blend of comfort, style & convenience. With 3 thoughtfully designed living levels, this home is ideal for both everyday living & effortless entertaining. The main level welcomes you with a spacious, open-concept layout where the living, dining, and kitchen areas flow seamlessly together. Step out onto the deck to enjoy fresh air & easy indoor-outdoor gatherings. The bright eat-in kitchen features stainless steel appliances, a gas range, granite countertops, a stone backsplash, & rich hardwood flooring, combining function with modern appeal. Direct access from the 2-car garage makes unloading groceries simple & convenient. Upstairs, you'll find 3 generously sized bedrooms, including an inviting primary suite with vaulted ceilings, hardwood floors, and a walk-in closet. The en-suite bath offers dual sinks, a tub, and tile flooring. A full-size laundry area with cabinetry is conveniently tucked away on this level. The walk-out lower level adds incredible versatility with a spacious family, game, fitness, or media room complete with a cozy gas fireplace, and sliding doors to the treed backyard. This home also comes with a central vacuum system. Amenities include a basketball and tennis court, pool, and playground. Located just minutes from shopping, dining, & recreation - including Stew Leonard's, Candlewood Lake, Costco, & I-84, this home truly offers the best of carefree living in a prime location
Sold for $480,000
$480,000
1804 Eaton Court #1804, Danbury, CT 06811
3beds
2,195sqft
Condominium, Townhouse
Built in 2000
-- sqft lot
$486,500 Zestimate®
$219/sqft
$3,655 Estimated rent
Home value
$486,500
$438,000 - $540,000
$3,655/mo
Zestimate® history
Owner options
List your home for rent
$3,655/mo
Rent Zestimate®
Find your next renter with Zillow Rental Manager. Plus, with online applications, you can quickly screen prospective tenants – for free.
$3,655/mo
Rent Zestimate®
Refinance and save
$3,792/mo
Est. payment
Refinancing to a lower rate could help reduce your monthly payments and save thousands over the life of the loan.
$3,792/mo
Est. payment
Explore your selling options
Work with a Zillow partner agent
Leverage their expertise and Zillow's premium Showcase listings to get your home seen by more buyers.
Get startedList with your own agent
Get your home in front of millions of buyers by listing it on Zillow.
Learn how to do itSell it yourself
Take full control of how buyers see your home on Zillow by listing For Sale by Owner (FSBO).
List your homeWhat's special
Cozy gas fireplaceCentral vacuum systemRich hardwood flooringBright eat-in kitchenWalk-in closetHardwood floorsGranite countertops
Zillow last checked:
Listing updated:
Listed by:
Patty McCarthy (203)733-7006,
William Raveis Real Estate 203-794-9494
Bought with:
Rick Maiolo Jr, RES.0831292
Coldwell Banker Realty
Source: Smart MLS,MLS#: 24166028
Facts & features
Interior
Bedrooms & bathrooms
- Bedrooms: 3
- Bathrooms: 3
- Full bathrooms: 2
- 1/2 bathrooms: 1
Primary bedroom
- Features: Vaulted Ceiling(s), Ceiling Fan(s), Walk-In Closet(s), Hardwood Floor
- Level: Upper
Bedroom
- Features: Ceiling Fan(s), Hardwood Floor
- Level: Upper
Bedroom
- Features: Ceiling Fan(s), Hardwood Floor
- Level: Upper
Primary bathroom
- Features: Double-Sink, Tub w/Shower, Tile Floor
- Level: Upper
Bathroom
- Features: Hardwood Floor
- Level: Main
Bathroom
- Features: Tub w/Shower, Tile Floor
- Level: Upper
Dining room
- Features: Hardwood Floor
- Level: Main
Family room
- Features: Ceiling Fan(s), Gas Log Fireplace, Sliders, Wall/Wall Carpet
- Level: Lower
Kitchen
- Features: Granite Counters, Eating Space
- Level: Main
Living room
- Features: Ceiling Fan(s), Hardwood Floor
- Level: Main
Heating
- Gas on Gas, Forced Air, Natural Gas
Cooling
- Ceiling Fan(s), Central Air, Zoned
Appliances
- Included: Oven/Range, Microwave, Refrigerator, Dishwasher, Washer, Dryer, Water Heater
- Laundry: Upper Level
Features
- Wired for Data, Open Floorplan, Entrance Foyer
- Windows: Thermopane Windows
- Basement: Full,Finished
- Attic: Access Via Hatch
- Number of fireplaces: 1
Interior area
- Total structure area: 2,195
- Total interior livable area: 2,195 sqft
- Finished area above ground: 1,604
- Finished area below ground: 591
Property
Parking
- Total spaces: 2
- Parking features: Attached, Off Street, Driveway, Garage Door Opener
- Attached garage spaces: 2
- Has uncovered spaces: Yes
Features
- Stories: 3
- Patio & porch: Deck
- Has private pool: Yes
- Pool features: In Ground
Lot
- Features: Few Trees, Wooded, Level
Details
- Parcel number: 1947660
- Zoning: RMF-1
Construction
Type & style
- Home type: Condo
- Architectural style: Townhouse
- Property subtype: Condominium, Townhouse
Materials
- Vinyl Siding
Condition
- New construction: No
- Year built: 2000
Utilities & green energy
- Sewer: Public Sewer
- Water: Public
- Utilities for property: Cable Available
Green energy
- Energy efficient items: Ridge Vents, Windows
Community & HOA
Community
- Features: Golf, Health Club, Lake, Medical Facilities, Park, Shopping/Mall, Tennis Court(s)
- Subdivision: Stadley Rough
HOA
- Has HOA: Yes
- Amenities included: Guest Parking, Playground, Pool, Tennis Court(s), Management
- Services included: Maintenance Grounds, Trash, Snow Removal, Pool Service, Road Maintenance
- HOA fee: $500 monthly
Location
- Region: Danbury
Financial & listing details
- Price per square foot: $219/sqft
- Tax assessed value: $271,320
- Annual tax amount: $6,780
- Date on market: 4/23/2026
Price history
| Date | Event | Price |
|---|---|---|
| 5/15/2026 | Sold | $480,000+1.1%$219/sqft |
Source:  Smart MLS #24166028 Report a problem Smart MLS #24166028 Report a problem | ||
| 5/1/2026 | Pending sale | $475,000$216/sqft |
Source: Smart MLS #24166028 Report a problem | ||
| 4/23/2026 | Listed for sale | $475,000+57.8%$216/sqft |
Source: Smart MLS #24166028 Report a problem | ||
| 11/26/2016 | Sold | $301,101+0.4%$137/sqft |
Source: Smart MLS #99147609 Report a problem | ||
| 8/25/2016 | Price change | $300,000-4.1%$137/sqft |
Source: William Pitt Sotheby's International Realty #99147609 Report a problem | ||
| 7/23/2016 | Price change | $312,900-3.4%$143/sqft |
Source: William Pitt Sotheby's International Realty #99147609 Report a problem | ||
| 6/4/2016 | Listed for sale | $323,900-14.8%$148/sqft |
Source: William Pitt Sotheby's International Realty #99147609 Report a problem | ||
| 7/7/2006 | Sold | $380,000$173/sqft |
Source: Smart MLS #G423002 Report a problem | ||
Public tax history
Tax history is unavailable.
Find assessor info on the county website
Neighborhood: 06811
Nearby homes
- $512,6003 bd3 ba2.2k sqft1907 Eaton Ct #1907, Danbury, CT 06810Off Market

- $492,6003 bd3 ba1.9k sqft1907 Eaton Ct, Danbury, CT 06810Off Market
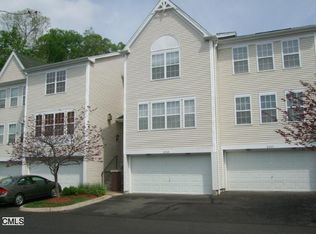
- $506,5003 bd3 ba2.1k sqft1203 Eaton Ct, Danbury, CT 06811Off Market

- $460,0003 bd3 ba2.2k sqft2104 Eaton Ct #2104, Danbury, CT 06811Sold
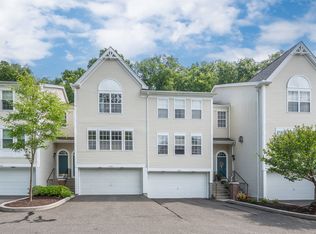
- $490,0003 bd3 ba2.2k sqft1905 Eaton Ct #1905, Danbury, CT 06811Sold
- $504,8003 bd3 ba2.4k sqft1803 Eaton Ct #1803, Danbury, CT 06811Sold
- $473,0002 bd2 ba1.4k sqft1801 Eaton Ct, Danbury, CT 06811Off Market
- $509,1003 bd2 ba1.5k sqft1802 Eaton Ct, Danbury, CT 06811Off Market
Nearby schools
GreatSchools rating
- 4/10Stadley Rough SchoolGrades: K-5Distance: 0.8 mi
- 2/10Broadview Middle SchoolGrades: 6-8Distance: 1.2 mi
- 2/10Danbury High SchoolGrades: 9-12Distance: 2.3 mi
Schools provided by the listing agent
- Elementary: Stadley Rough
- High: Danbury
Source: Smart MLS. This data may not be complete. We recommend contacting the local school district to confirm school assignments for this home.


Get pre-qualified for a loan
At Zillow Home Loans, we can pre-qualify you in as little as 5 minutes with no impact to your credit score.An equal housing lender. NMLS #10287.
Sell for more on Zillow
Get a Zillow Showcase℠ listing at no additional cost and you could sell for .
$486,500
2% more
+$9,730
With Zillow Showcase(estimated)
$496,230
- Connecticut
- Fairfield County
- Danbury
- 06811
- 1804 Eaton Court Unit 1804
Nearby cities
Nearby zip codes
Other Danbury Topics
