Charming bungalow, move in ready, located in popular Kirkwood Neighborhood! This quaint house has 3 bedrooms, 2 updated full baths, and huge fenced backyard. Be a Top Chef in this updated gourmet kitchen with 6 burner gas cooktop, stainless steel appliances, and solid surface countertops! Enjoy the warmth of two separate wood-burning fireplaces—one in the main living area and a second in the basement—perfect for chilly evenings. Discover the super cool spiral staircase leading to a versatile, partially finished basement. This space includes a cozy wood-burning fireplace, ample storage, and a dedicated laundry room. New roof in 2025, some new paint and a perfect she shed! The home is ideally situated close to top amenities like Target, Harris Teeter, Starbucks, and popular local shopping and dining spots. Washer, dryer, and refrigerator are included for a seamless move. Don't miss the opportunity to make this Kirkwood gem yours! Schedule your showing today.
Sold for $350,000
$350,000
1804 Elkhart Dr, Greensboro, NC 27408
3beds
1,807sqft
Stick/Site Built, Residential, Single Family Residence
Built in 1958
0.31 Acres Lot
$350,900 Zestimate®
$--/sqft
$2,378 Estimated rent
Home value
$350,900
$319,000 - $382,000
$2,378/mo
Zestimate® history
Owner options
List your home for rent
$2,378/mo
Rent Zestimate®
Find your next renter with Zillow Rental Manager. Plus, with online applications, you can quickly screen prospective tenants – for free.
$2,378/mo
Rent Zestimate®
Refinance and save
$2,138/mo
Est. payment
Refinancing to a lower rate could help reduce your monthly payments and save thousands over the life of the loan.
$2,138/mo
Est. payment
Explore your selling options
Work with a Zillow partner agent
Leverage their expertise and Zillow's premium Showcase listings to get your home seen by more buyers.
Get startedList with your own agent
Get your home in front of millions of buyers by listing it on Zillow.
Learn how to do itSell it yourself
Take full control of how buyers see your home on Zillow by listing For Sale by Owner (FSBO).
List your homeWhat's special
Versatile partially finished basementCharming bungalowTwo separate wood-burning fireplacesUpdated gourmet kitchenSome new paintHuge fenced backyardDedicated laundry room
Zillow last checked:
Listing updated:
Listed by:
Sue Catherine 336-908-4196,
Berkshire Hathaway HomeServices Yost & Little Realty
Bought with:
Tom Pickard, 229234
Berkshire Hathaway HomeServices Yost & Little Realty
Source: Triad MLS,MLS#: 1202067
Facts & features
Interior
Bedrooms & bathrooms
- Bedrooms: 3
- Bathrooms: 2
- Full bathrooms: 2
- Main level bathrooms: 2
Primary bedroom
- Level: Main
- Dimensions: 11.42 x 11.92
Bedroom 2
- Level: Main
- Dimensions: 11.42 x 9.17
Bedroom 3
- Level: Main
- Dimensions: 9.5 x 9.75
Den
- Level: Main
- Dimensions: 23 x 14.25
Dining room
- Level: Main
- Dimensions: 9 x 11.92
Kitchen
- Level: Main
- Dimensions: 11.42 x 11.92
Laundry
- Level: Basement
- Dimensions: 10.83 x 6
Living room
- Level: Main
- Dimensions: 17.08 x 13.83
Other
- Level: Basement
- Dimensions: 7.08 x 6
Recreation room
- Level: Basement
- Dimensions: 22.92 x 13.58
Heating
- Forced Air, Electric
Cooling
- Central Air
Appliances
- Included: Dishwasher, Disposal, Gas Cooktop, Free-Standing Range, Range Hood, Electric Water Heater
- Laundry: Dryer Connection, In Basement, Washer Hookup
Features
- Built-in Features, Ceiling Fan(s), Kitchen Island, Pantry, Solid Surface Counter
- Flooring: Laminate, Tile, Wood
- Basement: Partially Finished, Basement
- Number of fireplaces: 2
- Fireplace features: Basement, Den
Interior area
- Total structure area: 1,880
- Total interior livable area: 1,807 sqft
- Finished area above ground: 1,460
- Finished area below ground: 347
Property
Parking
- Parking features: Driveway
- Has uncovered spaces: Yes
Features
- Levels: One
- Stories: 1
- Patio & porch: Porch
- Pool features: None
- Fencing: Fenced
Lot
- Size: 0.31 Acres
- Dimensions: 0.31
- Features: City Lot, Not in Flood Zone
Details
- Parcel number: 31180
- Zoning: RS-12
- Special conditions: Owner Sale
Construction
Type & style
- Home type: SingleFamily
- Architectural style: Bungalow
- Property subtype: Stick/Site Built, Residential, Single Family Residence
Materials
- Brick
Condition
- Year built: 1958
Utilities & green energy
- Sewer: Public Sewer
- Water: Public
Community & HOA
Community
- Subdivision: Kirkwood
HOA
- Has HOA: No
Location
- Region: Greensboro
Financial & listing details
- Tax assessed value: $174,600
- Annual tax amount: $2,449
- Date on market: 11/18/2025
- Cumulative days on market: 48 days
- Listing agreement: Exclusive Right To Sell
- Listing terms: Cash,Conventional,FHA,VA Loan
Price history
| Date | Event | Price |
|---|---|---|
| 1/30/2026 | Sold | $350,000+0% |
Source:  Triad MLS #1202067 Report a problem Triad MLS #1202067 Report a problem | ||
| 1/6/2026 | Pending sale | $349,900 |
Source: Triad MLS #1202067 Report a problem | ||
| 11/18/2025 | Listed for sale | $349,900+14.7% |
Source: Triad MLS #1202067 Report a problem | ||
| 12/8/2023 | Sold | $305,000 |
Source: Triad MLS #1123943 Report a problem | ||
| 11/11/2023 | Pending sale | $305,000 |
Source: Triad MLS #1123943 Report a problem | ||
| 11/1/2023 | Listed for sale | $305,000+144% |
Source: Triad MLS #1123943 Report a problem | ||
| 7/31/2015 | Sold | $125,000$69/sqft |
Source: Public Record Report a problem | ||
Public tax history
| Year | Property taxes | Tax assessment |
|---|---|---|
| 2025 | $2,450 | $174,600 |
| 2024 | $2,450 | $174,600 |
| 2023 | $2,450 +2.9% | $174,600 |
| 2022 | $2,380 +5.3% | $174,600 +7.6% |
| 2021 | $2,259 +2.2% | $162,200 |
| 2018 | $2,211 +4.1% | $162,200 |
| 2017 | $2,124 | $162,200 +5.2% |
| 2016 | $2,124 | $154,200 |
| 2015 | $2,124 -1.8% | $154,200 |
| 2014 | $2,163 | $154,200 |
| 2013 | -- | $154,200 |
| 2012 | -- | $154,200 +3.7% |
| 2011 | -- | $148,700 |
| 2010 | -- | $148,700 |
| 2009 | -- | $148,700 +1.8% |
| 2008 | -- | $146,100 |
| 2007 | -- | $146,100 |
| 2006 | -- | $146,100 |
| 2005 | -- | $146,100 |
| 2004 | -- | $146,100 +51.9% |
| 2002 | -- | $96,200 |
| 2001 | -- | $96,200 |
Find assessor info on the county website
Neighborhood: 27408
Nearby homes
- $261,7003 bd2 ba1.3k sqft1806 Elkhart Dr, Greensboro, NC 27408Off Market
- $297,5003 bd2 ba1.6k sqft1802 Elkhart Dr, Greensboro, NC 27408Off Market
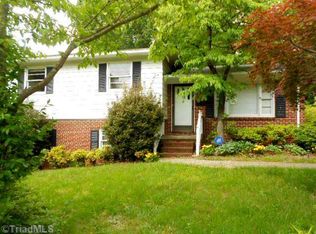
- $251,8002 bd2 ba1.3k sqft1805 Elkhart Dr, Greensboro, NC 27408Off Market
- $293,8003 bd2 ba1.3k sqft1803 Elkhart Dr, Greensboro, NC 27408Off Market
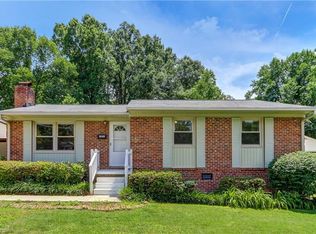
- $224,5003 bd2 ba1.1k sqft1807 W Cone Blvd, Greensboro, NC 27408Off Market
- $260,3003 bd2 ba1.7k sqft1805 W Cone Blvd, Greensboro, NC 27408Off Market
- $261,1003 bd2 ba1.2k sqft1809 W Cone Blvd, Greensboro, NC 27408Off Market
- $210,0003 bd1 ba1k sqft1808 Elkhart Dr, Greensboro, NC 27408Off Market
Nearby schools
GreatSchools rating
- 4/10Irving Park Elementary SchoolGrades: PK-5Distance: 0.8 mi
- 5/10Mendenhall Middle SchoolGrades: 6-8Distance: 0.6 mi
- 5/10Page High SchoolGrades: 9-12Distance: 1.6 mi
Schools provided by the listing agent
- Elementary: Irving Park
- Middle: Mendenhall
- High: Page
Source: Triad MLS. This data may not be complete. We recommend contacting the local school district to confirm school assignments for this home.
Get a cash offer in 3 minutes
Find out how much your home could sell for in as little as 3 minutes with a no-obligation cash offer.
Estimated market value
$350,900
Get a cash offer in 3 minutes
Find out how much your home could sell for in as little as 3 minutes with a no-obligation cash offer.
Estimated market value
$350,900
- North Carolina
- Guilford County
- Greensboro
- 27408
- 1804 Elkhart Dr
Nearby cities
Nearby neighborhoods
Nearby zip codes
Other Greensboro Topics
