Nestled in a park-like setting on a premier corner lot, this 4-bedroom home beautifully blends historic charm with a spacious, flowing design. A wraparound porch leads to an expansive deck and lush yard, creating an idyllic backdrop for outdoor entertaining. Inside, multiple bay windows flood the home with natural light and scenic views. The main level offers a sophisticated layout featuring a formal living room, elegant dining room, private office/den, and a powder room with expansion potential. At the heart of the home, the gourmet kitchen boasts custom cherry cabinetry, a breakfast bar, granite countertops, and picturesque garden views. Unwind in the generous family room, complete with a raised-hearth gas fireplace and French doors. Upstairs, the luxurious primary suite features vaulted ceilings, a skylight, a dedicated sitting area/workspace, rich cherry floors, and dual walk-in closets. Its ensuite bath offers a double vanity, a separate shower, and excellent natural light. A dedicated second-floor laundry room adds ultimate convenience. The basement features a partially finished recreation room with 8-foot ceilings and rough-in plumbing for an additional bath. Tucked away on a village-maintained private street, the 3-car garage is fully equipped with a 240V/60 amp subpanel, ready for an EV charger,. Situated in the coveted McKenzie School District, this ideal location is close to parks, downtown Wilmette, transit, and Homer's Ice Cream!
Closed
$1,600,000
1804 Elmwood Ave, Wilmette, IL 60091
4beds
2,687sqft
Single Family Residence
Built in 1915
7,450 Square Feet Lot
$1,601,000 Zestimate®
$595/sqft
$5,961 Estimated rent
Home value
$1,601,000
$1.46M - $1.76M
$5,961/mo
Zestimate® history
Owner options
List your home for rent
$5,961/mo
Rent Zestimate®
Find your next renter with Zillow Rental Manager. Plus, with online applications, you can quickly screen prospective tenants – for free.
$5,961/mo
Rent Zestimate®
Refinance and save
$9,418/mo
Est. payment
Refinancing to a lower rate could help reduce your monthly payments and save thousands over the life of the loan.
$9,418/mo
Est. payment
Explore your selling options
Work with a Zillow partner agent
Leverage their expertise and Zillow's premium Showcase listings to get your home seen by more buyers.
Get startedList with your own agent
Get your home in front of millions of buyers by listing it on Zillow.
Learn how to do itSell it yourself
Take full control of how buyers see your home on Zillow by listing For Sale by Owner (FSBO).
List your homeWhat's special
Zillow last checked:
Listing updated:
Listed by:
Karen Long 312-752-0055,
Compass
Bought with:
Carrie Tarzon
@properties Christie's International Real Estate
Source: MRED as distributed by MLS GRID,MLS#: 12675769
Facts & features
Interior
Bedrooms & bathrooms
- Bedrooms: 4
- Bathrooms: 3
- Full bathrooms: 2
- 1/2 bathrooms: 1
Rooms
- Room types: Recreation Room, Foyer, Utility Room-Lower Level, Office, Terrace
Primary bedroom
- Features: Flooring (Hardwood), Window Treatments (Aluminum Frames, Bay Window(s), Skylight(s)), Bathroom (Full)
- Level: Second
- Area: 390 Square Feet
- Dimensions: 26X15
Bedroom 2
- Features: Flooring (Hardwood), Window Treatments (Bay Window(s))
- Level: Second
- Area: 154 Square Feet
- Dimensions: 14X11
Bedroom 3
- Features: Flooring (Hardwood), Window Treatments (Aluminum Frames)
- Level: Second
- Area: 154 Square Feet
- Dimensions: 14X11
Bedroom 4
- Features: Flooring (Hardwood), Window Treatments (Aluminum Frames)
- Level: Second
- Area: 108 Square Feet
- Dimensions: 12X09
Dining room
- Features: Flooring (Hardwood), Window Treatments (Aluminum Frames, Curtains/Drapes)
- Level: Main
- Area: 168 Square Feet
- Dimensions: 14X12
Family room
- Features: Flooring (Hardwood), Window Treatments (Aluminum Frames)
- Level: Main
- Area: 280 Square Feet
- Dimensions: 20X14
Foyer
- Features: Flooring (Hardwood), Window Treatments (Skylight(s))
- Level: Second
- Area: 294 Square Feet
- Dimensions: 21X14
Kitchen
- Features: Kitchen (Eating Area-Breakfast Bar, Eating Area-Table Space, Pantry-Walk-in, SolidSurfaceCounter), Flooring (Hardwood), Window Treatments (Aluminum Frames, Bay Window(s))
- Level: Main
- Area: 260 Square Feet
- Dimensions: 20X13
Laundry
- Features: Flooring (Hardwood), Window Treatments (Aluminum Frames)
- Level: Second
- Area: 54 Square Feet
- Dimensions: 09X06
Living room
- Features: Flooring (Hardwood), Window Treatments (Aluminum Frames, Curtains/Drapes)
- Level: Main
- Area: 280 Square Feet
- Dimensions: 20X14
Office
- Features: Flooring (Hardwood), Window Treatments (Bay Window(s))
- Level: Main
- Area: 143 Square Feet
- Dimensions: 13X11
Recreation room
- Level: Basement
- Area: 660 Square Feet
- Dimensions: 33X20
Other
- Features: Flooring (Hardwood)
- Level: Main
- Area: 793 Square Feet
- Dimensions: 61X13
Other
- Level: Basement
- Area: 648 Square Feet
- Dimensions: 27X24
Heating
- Steam, Radiant
Cooling
- Small Duct High Velocity
Appliances
- Included: Range, Microwave, Dishwasher, Refrigerator, Washer, Dryer, Range Hood
- Laundry: Upper Level, Sink
Features
- Vaulted Ceiling(s), 1st Floor Bedroom, Walk-In Closet(s), Open Floorplan, Granite Counters, Separate Dining Room, Pantry, Workshop
- Flooring: Hardwood
- Doors: Storm Door(s)
- Windows: Screens, Skylight(s), Window Treatments, Drapes
- Basement: Partially Finished,Exterior Entry,Bath/Stubbed,Rec/Family Area,Full
- Number of fireplaces: 1
- Fireplace features: Gas Log, Gas Starter, Family Room
Interior area
- Total structure area: 3,228
- Total interior livable area: 2,687 sqft
Property
Parking
- Total spaces: 3
- Parking features: Garage Door Opener, Garage, EV Ready, Yes, Garage Owned, Detached
- Garage spaces: 3
- Has uncovered spaces: Yes
Accessibility
- Accessibility features: No Disability Access
Features
- Stories: 2
- Patio & porch: Deck, Porch
Lot
- Size: 7,450 Square Feet
- Dimensions: 149X50
- Features: Corner Lot, Landscaped, Mature Trees
Details
- Parcel number: 05284100290000
- Special conditions: None
Construction
Type & style
- Home type: SingleFamily
- Property subtype: Single Family Residence
Materials
- Frame
Condition
- New construction: No
- Year built: 1915
Utilities & green energy
- Sewer: Public Sewer
- Water: Lake Michigan
Community & HOA
Community
- Features: Park, Curbs, Sidewalks, Street Lights
HOA
- Services included: None
Location
- Region: Wilmette
Financial & listing details
- Price per square foot: $595/sqft
- Tax assessed value: $530,000
- Annual tax amount: $11,706
- Date on market: 6/11/2026
- Listing terms: Conventional
- Ownership: Fee Simple
Price history
| Date | Event | Price |
|---|---|---|
| 7/16/2026 | Sold | $1,600,000+3.2%$595/sqft |
Source:  MRED as distributed by MLS GRID #12675769 Report a problem MRED as distributed by MLS GRID #12675769 Report a problem | ||
| 6/15/2026 | Contingent | $1,550,000$577/sqft |
Source: MRED as distributed by MLS GRID #12675769 Report a problem | ||
| 6/11/2026 | Price change | $1,550,000-12.7%$577/sqft |
Source: MRED as distributed by MLS GRID #12675769 Report a problem | ||
| 6/5/2026 | Listed for sale | $1,775,000$661/sqft |
Source: MRED as distributed by MLS GRID #12661910 Report a problem | ||
Public tax history
| Year | Property taxes | Tax assessment |
|---|---|---|
| 2024 | $11,706 +3.8% | $53,000 |
| 2023 | $11,274 +5.9% | $53,000 |
| 2022 | $10,648 +29.4% | $53,000 +51.4% |
| 2021 | $8,229 +0.9% | $35,006 |
| 2020 | $8,153 +2% | $35,006 -9% |
| 2019 | $7,993 -22.7% | $38,469 -18% |
| 2018 | $10,340 +2.7% | $46,896 |
| 2017 | $10,068 +4.3% | $46,896 |
| 2016 | $9,651 -2.8% | $46,896 +10% |
| 2015 | $9,932 +1.5% | $42,631 |
| 2014 | $9,787 +4.9% | $42,631 |
| 2013 | $9,333 -3.3% | $42,631 -9.3% |
| 2012 | $9,647 +7.5% | $46,993 |
| 2011 | $8,977 +9.4% | $46,993 |
| 2010 | $8,207 +6% | $46,993 -9.4% |
| 2009 | $7,740 +9.3% | $51,850 -5% |
| 2008 | $7,080 +9.2% | $54,578 |
| 2007 | $6,485 -14.8% | $54,578 +7.1% |
| 2006 | $7,611 +2.5% | $50,948 |
| 2005 | $7,422 +2.5% | $50,948 |
| 2004 | $7,243 +28.4% | $50,948 +57.1% |
| 2003 | $5,642 0% | $32,420 |
| 2002 | $5,643 +48% | $32,420 |
| 2001 | $3,814 +4.3% | $32,420 +50.2% |
| 2000 | $3,657 +3.6% | $21,584 |
| 1999 | $3,529 | $21,584 |
Find assessor info on the county website
Neighborhood: 60091
Nearby homes
- $1,109,2004 bd2 ba1.8k sqft1806 Elmwood Ave, Wilmette, IL 60091Off Market
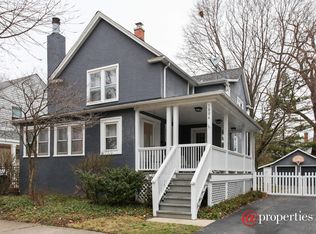
- $1,754,7005 bd1 ba3k sqft1810 Elmwood Ave, Wilmette, IL 60091Off Market
- $2,116,9004 bd3 ba2.9k sqft1734 Elmwood Ave, Wilmette, IL 60091Off Market
- $1,948,6004 bd3 ba2.9k sqft1814 Elmwood Ave, Wilmette, IL 60091Off Market
- $1,935,4005 bd3 ba3.4k sqft600 Greenwood Ave, Kenilworth, IL 60043Off Market
- $2,441,6006 bd4 ba4.6k sqft560 Greenwood Ave, Kenilworth, IL 60043Off Market
- $2,056,6005 bd2 ba3.4k sqft606 Kenilworth Ave, Mc Lean, IL 60043Off Market
- $1,127,3003 bd3 ba2.1k sqft1728 Elmwood Ave, Wilmette, IL 60091Off Market
Nearby schools
GreatSchools rating
- 10/10Mckenzie Elementary SchoolGrades: K-4Distance: 0.7 mi
- 8/10Wilmette Junior High SchoolGrades: 7-8Distance: 1.2 mi
- 8/10New Trier Township High School WinnetkaGrades: 10-12Distance: 0.8 mi
Schools provided by the listing agent
- High: New Trier Twp H.S. Northfield/Wi
- District: 39
Source: MRED as distributed by MLS GRID. This data may not be complete. We recommend contacting the local school district to confirm school assignments for this home.
Get a cash offer in 3 minutes
Find out how much your home could sell for in as little as 3 minutes with a no-obligation cash offer.
Estimated market value
$1,601,000
Get a cash offer in 3 minutes
Find out how much your home could sell for in as little as 3 minutes with a no-obligation cash offer.
Estimated market value
$1,601,000
- Illinois
- Cook County
- Wilmette
- 60091
- 1804 Elmwood Ave
Nearby cities
Nearby neighborhoods
Nearby zip codes
Other Wilmette Topics
