Skip main navigation
Sold for $375,000
  • $375,000

    1804 Eve Ann Drive, Port Jefferson Station, NY 11776

    1beds
    916sqft
    Condominium, Residential
    Built in 2000
    -- sqft lot
    $394,600 Zestimate®
    $409/sqft
    $2,971 Estimated rent

    Home value

    $394,600

    $355,000 - $442,000

    $2,971/mo

    Zestimate® history
    Loading
    Loading...

    Owner options

    List your home for rent

    $2,971/mo

    Rent Zestimate®

    Find your next renter with Zillow Rental Manager. Plus, with online applications, you can quickly screen prospective tenants – for free.

    Learn more

    $2,971/mo

    Rent Zestimate®

    Refinance and save

    $3,233/mo

    Est. payment

    Refinancing to a lower rate could help reduce your monthly payments and save thousands over the life of the loan.

    See today's rates

    $3,233/mo

    Est. payment

    Explore your selling options

    Work with a Zillow partner agent

    Leverage their expertise and Zillow's premium Showcase listings to get your home seen by more buyers.

    Get started

    List with your own agent

    Get your home in front of millions of buyers by listing it on Zillow.

    Learn how to do it

    Sell it yourself

    Take full control of how buyers see your home on Zillow by listing For Sale by Owner (FSBO).

    List your home

    What's special

    Outdoor poolNatural waterfront viewsCustom moldingScenic ponds with fountainsTennis and pickleball courtsCathedral ceilingsCar wash area
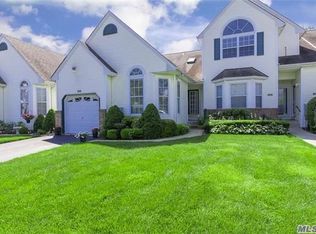
    Mint Upper One-Bedroom Condo in Port Jefferson Station! Welcome to this bright and sunny condo, situated in the coveted community of The Ranches at Long Lake Estates. This spacious residence offers a comfortable and stylish living experience within a gated community. Beautiful open layout features a large living room with cathedral ceilings and skylights. Has dining room that can double as an office space. Kitchen includes ample cabinetry and countertop space. Custom molding and natural waterfront views of stunning sparkling pond. The community offers a wide range of amenities including a clubhouse for social events, outdoor pool, tennis and pickleball courts, a putting green, playground, gym, dog run, car wash area and scenic ponds with fountains. Prime location with easy access to local shops, dining, and transportation. Very low property taxes!!! ($2,722 w/STAR) Updated appliances - AC, Furnace, HWH, W/D & Refrigerator. Bring your Vision and create your ideal living space. Living Room and Bedroom have been virtually staged to envision homes design and layout.

    Zillow last checked:

    Listing updated:

    Listed by:

    Evelyn Seales 631-816-6053,

    NY Missions R E Brokerage 631-816-6053

    Bought with:

    Evelyn Seales, 10311204844

    NY Missions R E Brokerage

    Source: OneKey® MLS as distributed by MLS GRID,MLS#: 825515MLS Logo

    Facts & features

    Interior

    Bedrooms & bathrooms
    • Bedrooms: 1
    • Bathrooms: 2
    • Full bathrooms: 1
    • 1/2 bathrooms: 1
    Bedroom 1
    • Description: Primary Bedroom with spacious closets , features Pallidum Windows that fills room with natural sunlight
    • Level: Second
    Bathroom 1
    • Description: Powder guest room bathroom
    • Level: Second
    Bathroom 2
    • Description: Private En Suite bathroom for Primary Bedroom
    • Level: Second
    Dining room
    • Description: Private Dining Area or can open to Living room for extended dining space
    • Level: Second
    Kitchen
    • Description: Natural maple wood cabinets with ample counter space to prep all your meals
    • Level: Second
    Laundry
    • Description: Washer Dryer hidden conveniently away in closet near kitchen area.
    • Level: Second
    Living room
    • Description: Expansive Living Room with views of Lake, Cathedral ceilings with skylights present natural light
    • Level: Second
    Cooling
    • Central Air
    Appliances
    • Included: Dishwasher, Dryer, Washer
    • Laundry: Washer/Dryer Hookup
    Features
    • Cathedral Ceiling(s), Crown Molding, Entrance Foyer, Primary Bathroom, Open Floorplan, Walk Through Kitchen
    • Flooring: Carpet
    • Attic: None
    • Has fireplace: No
    • Common walls with other units/homes: 2+ Common Walls,No One Above
    Interior area
    • Total structure area: 916
    • Total interior livable area: 916 sqft

    Property

    Parking
    • Parking features: Assigned
    Features
    • Pool features: Community
    • On waterfront: Yes
    • Waterfront features: Lake Front
    Lot
    • Size: 916 Square Feet
    Details
    • Parcel number: 0200310100300003000
    • Special conditions: None

    Construction

    Type & style
    • Home type: Condo
    • Property subtype: Condominium, Residential
    • Attached to another structure: Yes
    Condition
    • Actual
    • Year built: 2000

    Utilities & green energy

    • Sewer: Other
    • Water: Public
    • Utilities for property: Cable Available, Electricity Connected, Natural Gas Connected, Water Connected

    Community & HOA

    HOA
    • Has HOA: Yes
    • Amenities included: Clubhouse, Dog Park, Fitness Center, Gated, Landscaping, Lounge, Maintenance Grounds, Parking, Playground, Pool, Recreation Facilities, Snow Removal, Tennis Court(s), Trash
    • Services included: Common Area Maintenance, Maintenance Grounds, Other, Pool Service, Snow Removal, Trash
    • HOA fee: $610 monthly
    • HOA name: Ranches at Long Estates HOA INC
    Location
    • Region: Port Jefferson Station

    Financial & listing details

    • Price per square foot: $409/sqft
    • Tax assessed value: $850
    • Annual tax amount: $3,651
    • Date on market: 2/17/2025
    • Cumulative days on market: 185 days
    • Listing agreement: Exclusive Right To Sell
    • Listing terms: Cash,Conventional,FHA
    • Electric utility on property: Yes

    Price history

    DateEventPrice
    8/29/2025Sold$375,000$409/sqft
    Source: Public Record Report a problem
    5/2/2025Sold$375,000-3.8%$409/sqft
    Source: OneKey® MLS as distributed by MLS GRID #825515 Report a problem
    4/3/2025Pending sale$389,999$426/sqft
    Source: OneKey® MLS as distributed by MLS GRID #825515 Report a problem
    2/18/2025Listed for sale$389,999+85.7%$426/sqft
    Source: OneKey® MLS as distributed by MLS GRID #825515 Report a problem
    5/10/2012Sold$210,000-25%$229/sqft
    Source: Public Record Report a problem
    12/18/2007Sold$280,000-6.4%$306/sqft
    Source: Public Record Report a problem
    11/16/2007Listed for sale$299,000+160%$326/sqft
    Source: VLS Homes #2004534 Report a problem
    12/19/2000Sold$114,990$126/sqft
    Source: Public Record Report a problem

    Public tax history

    YearProperty taxesTax assessment
    2025-- $850
    2024-- $850
    2023-- $850
    2022-- $850
    2021-- $850
    2020-- $850
    2019-- $850
    2018-- $850
    2017$2,011 $850
    2016-- $850
    2015-- $850
    2014-- $850
    2013-- $850
    Find assessor info on the county website

    Neighborhood: 11776

    Nearby schools

    GreatSchools rating
    Schools provided by the listing agent
    • Elementary: Boyle Road Elementary School
    • Middle: Contact Agent
    • High: Comsewogue High School

    Source: OneKey® MLS as distributed by MLS GRID. This data may not be complete. We recommend contacting the local school district to confirm school assignments for this home.

    Get a cash offer in 3 minutes
    Find out how much your home could sell for in as little as 3 minutes with a no-obligation cash offer.
    Estimated market value
    $394,600
    Get a cash offer in 3 minutes
    Find out how much your home could sell for in as little as 3 minutes with a no-obligation cash offer.
    Estimated market value
    $394,600