Step into a piece of Caldwell’s history with this remarkable 1912 home, originally built by Julia Finney, a professor at the College of Idaho. Steeped in legacy, the residence later became the official home of the College President from 1940 through the 1960s. Located in the coveted Caldwell Historic District, this timeless property seamlessly blends the charm of its storied past with thoughtful updates for modern living. From the moment you enter, the grand entry welcomes you with elegance and character. Gorgeous hardwood floors, tall ceilings, and diamond leaded glass windows reflect the craftsmanship of a bygone era, while modern enhancements provide comfort and convenience. A graceful butler staircase adds both architectural interest and functional charm, connecting the home's spaces with a nod to tradition. This is more than just a home—it’s a rare opportunity to own a piece of local history, beautifully preserved.
Sold
Price Unknown
1804 Everett St, Caldwell, ID 83605
4beds
3baths
3,802sqft
Single Family Residence
Built in 1912
9,147 Square Feet Lot
$512,500 Zestimate®
$--/sqft
$4,889 Estimated rent
Home value
$512,500
$472,000 - $559,000
$4,889/mo
Zestimate® history
Owner options
List your home for rent
$4,889/mo
Rent Zestimate®
Find your next renter with Zillow Rental Manager. Plus, with online applications, you can quickly screen prospective tenants – for free.
$4,889/mo
Rent Zestimate®
Refinance and save
Refinancing to a lower rate could help reduce your monthly payments and save thousands over the life of the loan.
Explore your selling options
Work with a Zillow partner agent
Leverage their expertise and Zillow's premium Showcase listings to get your home seen by more buyers.
Get startedList with your own agent
Get your home in front of millions of buyers by listing it on Zillow.
Learn how to do itSell it yourself
Take full control of how buyers see your home on Zillow by listing For Sale by Owner (FSBO).
List your homeWhat's special
Diamond leaded glass windowsGrand entryButler staircaseHardwood floorsTall ceilings
Zillow last checked:
Listing updated:
Listed by:
Brandi Van Etten 208-484-6210,
Group One Sotheby's Int'l Realty
Bought with:
Valarie Hruza
Amherst Madison
Source: IMLS,MLS#: 98954631
Facts & features
Interior
Bedrooms & bathrooms
- Bedrooms: 4
- Bathrooms: 3
Primary bedroom
- Level: Upper
Bedroom 2
- Level: Upper
Bedroom 3
- Level: Upper
Bedroom 4
- Level: Upper
Dining room
- Level: Main
Kitchen
- Level: Main
Living room
- Level: Main
Office
- Level: Main
Heating
- Forced Air, Natural Gas
Cooling
- Central Air
Appliances
- Included: Gas Water Heater, Tank Water Heater, Dishwasher, Disposal, Oven/Range Freestanding, Gas Oven
Features
- Bath-Master, Den/Office, Formal Dining, Walk-In Closet(s), Granite Counters, Number of Baths Upper Level: 2
- Flooring: Hardwood, Tile, Laminate
- Has basement: No
- Number of fireplaces: 1
- Fireplace features: One
Interior area
- Total structure area: 3,802
- Total interior livable area: 3,802 sqft
- Finished area above ground: 3,234
- Finished area below ground: 483
Property
Parking
- Total spaces: 1
- Parking features: Detached, Driveway
- Garage spaces: 1
- Has uncovered spaces: Yes
Features
- Levels: Two Story w/ Below Grade
- Patio & porch: Covered Patio/Deck
- Fencing: Full,Metal,Wood
Lot
- Size: 9,147 Square Feet
- Dimensions: 120 x 75
- Features: Standard Lot 6000-9999 SF, Sidewalks, Corner Lot, Auto Sprinkler System, Full Sprinkler System, Pressurized Irrigation Sprinkler System, Irrigation Sprinkler System
Details
- Parcel number: 07325000 0
Construction
Type & style
- Home type: SingleFamily
- Property subtype: Single Family Residence
Materials
- Brick, Frame, Stucco
- Roof: Composition
Condition
- Year built: 1912
Utilities & green energy
- Water: Public
- Utilities for property: Sewer Connected
Community & HOA
Community
- Subdivision: Washington Heights
Location
- Region: Caldwell
Financial & listing details
- Tax assessed value: $550,700
- Annual tax amount: $4,185
- Date on market: 7/15/2025
- Listing terms: Cash,Conventional,FHA,VA Loan
- Ownership: Fee Simple,Fractional Ownership: No
- Road surface type: Paved
Price history
Price history is unavailable.
Public tax history
| Year | Property taxes | Tax assessment |
|---|---|---|
| 2025 | $2,755 +4.3% | $550,700 -0.7% |
| 2024 | $2,641 -3.2% | $554,600 +9% |
| 2023 | $2,727 -14.1% | $509,000 -6.7% |
| 2022 | $3,176 -6.4% | $545,800 +36.6% |
| 2021 | $3,394 -34.6% | $399,600 +14.8% |
| 2020 | $5,193 -16.5% | $348,000 +2.2% |
| 2019 | $6,218 +62.7% | $340,400 +73.5% |
| 2017 | $3,823 +106.9% | $196,200 |
| 2016 | $1,848 | -- |
| 2015 | $1,848 +3.4% | -- |
| 2014 | $1,787 | $177,700 |
| 2013 | -- | -- |
| 2012 | -- | -- |
| 2011 | -- | -- |
| 2010 | -- | -- |
| 2007 | -- | -- |
| 2006 | -- | -- |
| 2005 | -- | $143,900 +12.4% |
| 2004 | -- | $128,000 |
| 2003 | -- | $128,000 |
| 2002 | -- | $128,000 |
Find assessor info on the county website
Neighborhood: 83605
Nearby homes
- $386,9003 bd2 ba2.5k sqft1808 Everett St, Caldwell, ID 83605Off Market
- $472,4004 bd2 ba3.2k sqft1807 Fillmore St, Caldwell, ID 83605Off Market
- $454,4005 bd4 ba3.1k sqft600 S 18th Ave, Caldwell, ID 83605Off Market
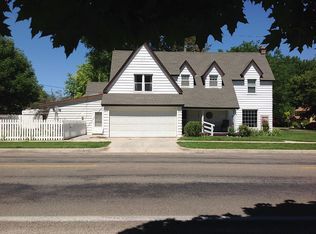
- $--3 bd2 ba3k sqft1805 Everett St, Caldwell, ID 83605Sold

- $265,3003 bd1 ba1.2k sqft1723 Fillmore St, Caldwell, ID 83605Off Market
- $469,7005 bd2 ba2.8k sqft1815 Fillmore St, Caldwell, ID 83605Off Market
- $366,4003 bd2 ba1.5k sqft1811 Everett St, Caldwell, ID 83605Off Market
- $317,8003 bd1 ba1.4k sqft1716 Everett St, Caldwell, ID 83605Off Market
Nearby schools
GreatSchools rating
- 2/10Washington Elementary SchoolGrades: PK-4Distance: 0.9 mi
- 3/10Syringa Middle SchoolGrades: 7-8Distance: 0.6 mi
- 1/10Caldwell Senior High SchoolGrades: 9-12Distance: 1.3 mi
Schools provided by the listing agent
- Elementary: Lincoln
- Middle: Syringa Middle
- High: Caldwell
- District: Caldwell School District #132
Source: IMLS. This data may not be complete. We recommend contacting the local school district to confirm school assignments for this home.
Get a cash offer in 3 minutes
Find out how much your home could sell for in as little as 3 minutes with a no-obligation cash offer.
Estimated market value
$512,500
Get a cash offer in 3 minutes
Find out how much your home could sell for in as little as 3 minutes with a no-obligation cash offer.
Estimated market value
$512,500
- Idaho
- Canyon County
- Caldwell
- 83605
- 1804 Everett St
