Nestled within the highly coveted enclave of "The Arbours in Savoy," we proudly present this exquisite 3-bedroom, 2.5-bathroom home, graced by a stately all-brick facade and an attached 2-car garage. Exuding timeless charm and nestled in a serene neighborhood, this property seamlessly marries comfort, convenience, and contemporary luxury. Approaching the residence, one cannot help but admire the meticulously maintained exterior. A picturesque stone walkway guides you to the inviting covered porch, while soft, in-ground accent lighting gracefully illuminates the expertly manicured landscaping. Beyond the cathedral glass French doors lies a spacious curated interior with ample storage solutions. The living room provides an abundance of natural light and serves as the heart of the home, featuring a captivating brick fireplace as its centerpiece. The kitchen boasts a delightful eat-in area and a convenient walk-in pantry. The home comes with a quality refrigerator along with a dishwasher, range, and microwave which were updated in 2019. Adjacent to the kitchen, an elegant formal dining area with oversized windows overlooking the backyard. The family room, an inviting retreat, offers a second living space and direct access to the attached garage. This home bestows three generously proportioned bedrooms, each adorned with walk-in closets that provide versatile storage options. The primary bedroom offers a sanctuary of comfort, with ample space for a seating area, a walk-in closet adorned with custom shelving, and a fully remodeled bathroom boasting granite vanity tops with soft close drawers, a tastefully tiled shower, and exquisite lighting features. Two additional bedrooms, equally spacious, share a tastefully appointed full hall bathroom. A recently updated half bath is easily accessible from the backyard haven. The exterior highlight of this home is its backyard sanctuary-a composite deck, an enchanting gazebo offering privacy and shelter, a stamped patio with a firepit and bench seating along with a soothing hot tub to combine to create an inviting outdoor oasis, perfect for both relaxation and elegant entertaining. Noteworthy attributes of this residence include an updated 200-amp electrical panel, a 2-car garage equipped with an overhead opener and a convenient exterior door granting access to the side and back yard. The roof and siding were replaced in 2020, ensuring peace of mind for years to come. Gutter screens have been thoughtfully installed to minimize maintenance efforts. The furnace and water heater, both replaced in 2020, guarantee efficient heating and a reliable hot water supply. The air conditioning unit, installed in 2017, further enhances the home's year-round comfort. Situated in a truly exceptional location, the walking path behind the home provides easy access to a shared green space for larger outdoor gatherings. Whether you seek a leisurely stroll or a tranquil picnic, this feature elevates the overall allure of the property. With its recent updates, capacious interior, and enchanting outdoor retreat, this residence stands ready to embrace its next fortunate homeowners. Seize the opportunity to transform this house into your new home, and experience the epitome of elegant living in "The Arbours in Savoy."
Closed
$337,000
1804 Floral Park Dr, Savoy, IL 61874
3beds
2,320sqft
Single Family Residence
Built in 1977
8,191 Square Feet Lot
$378,500 Zestimate®
$145/sqft
$2,813 Estimated rent
Home value
$378,500
$360,000 - $397,000
$2,813/mo
Zestimate® history
Owner options
List your home for rent
$2,813/mo
Rent Zestimate®
Find your next renter with Zillow Rental Manager. Plus, with online applications, you can quickly screen prospective tenants – for free.
$2,813/mo
Rent Zestimate®
Refinance and save
$2,743/mo
Est. payment
Refinancing to a lower rate could help reduce your monthly payments and save thousands over the life of the loan.
$2,743/mo
Est. payment
Explore your selling options
Work with a Zillow partner agent
Leverage their expertise and Zillow's premium Showcase listings to get your home seen by more buyers.
Get startedList with your own agent
Get your home in front of millions of buyers by listing it on Zillow.
Learn how to do itSell it yourself
Take full control of how buyers see your home on Zillow by listing For Sale by Owner (FSBO).
List your homeWhat's special
Spacious curated interiorOverhead openerFully remodeled bathroomStamped patioCathedral glass french doorsDelightful eat-in areaBench seating
Zillow last checked:
Listing updated:
Listed by:
Darnell Cox 217-373-4996,
RE/MAX REALTY ASSOCIATES-CHA
Bought with:
Dawn Coyne
KELLER WILLIAMS-TREC
Brennen Shobe
KELLER WILLIAMS-TREC
Source: MRED as distributed by MLS GRID,MLS#: 11876218
Facts & features
Interior
Bedrooms & bathrooms
- Bedrooms: 3
- Bathrooms: 3
- Full bathrooms: 2
- 1/2 bathrooms: 1
Rooms
- Room types: No additional rooms
Primary bedroom
- Features: Flooring (Carpet), Bathroom (Full)
- Level: Main
- Area: 240 Square Feet
- Dimensions: 12X20
Bedroom 2
- Features: Flooring (Carpet)
- Level: Main
- Area: 176 Square Feet
- Dimensions: 11X16
Bedroom 3
- Features: Flooring (Carpet)
- Level: Main
- Area: 176 Square Feet
- Dimensions: 11X16
Dining room
- Features: Flooring (Carpet)
- Level: Main
- Area: 154 Square Feet
- Dimensions: 11X14
Family room
- Features: Flooring (Hardwood)
- Level: Main
- Area: 368 Square Feet
- Dimensions: 16X23
Kitchen
- Features: Kitchen (Eating Area-Table Space), Flooring (Ceramic Tile)
- Level: Main
- Area: 198 Square Feet
- Dimensions: 11X18
Laundry
- Features: Flooring (Vinyl)
- Level: Main
- Area: 77 Square Feet
- Dimensions: 11X7
Living room
- Features: Flooring (Carpet)
- Level: Main
- Area: 273 Square Feet
- Dimensions: 13X21
Heating
- Natural Gas, Forced Air
Cooling
- Central Air
Appliances
- Included: Range, Microwave, Dishwasher, Refrigerator, Disposal
- Laundry: Main Level, In Unit
Features
- 1st Floor Bedroom, 1st Floor Full Bath
- Flooring: Hardwood
- Basement: Crawl Space
- Number of fireplaces: 1
- Fireplace features: Wood Burning, Gas Log, Living Room
Interior area
- Total structure area: 2,320
- Total interior livable area: 2,320 sqft
- Finished area below ground: 0
Property
Parking
- Total spaces: 2
- Parking features: Concrete, Garage Door Opener, On Site, Garage Owned, Attached, Garage
- Attached garage spaces: 2
- Has uncovered spaces: Yes
Accessibility
- Accessibility features: No Disability Access
Features
- Stories: 1
- Patio & porch: Deck, Patio
- Has spa: Yes
- Spa features: Outdoor Hot Tub
Lot
- Size: 8,191 Square Feet
- Dimensions: 81.91 X 100
- Features: Landscaped
Details
- Additional structures: Pergola
- Parcel number: 032025104050
- Special conditions: None
- Other equipment: TV-Cable, Ceiling Fan(s)
Construction
Type & style
- Home type: SingleFamily
- Architectural style: Ranch
- Property subtype: Single Family Residence
Materials
- Brick
- Foundation: Block, Concrete Perimeter
- Roof: Asphalt
Condition
- New construction: No
- Year built: 1977
Utilities & green energy
- Electric: 200+ Amp Service
- Sewer: Public Sewer
- Water: Public
Community & HOA
Community
- Features: Park, Curbs, Sidewalks, Street Paved
- Security: Carbon Monoxide Detector(s)
- Subdivision: Arbours
HOA
- Has HOA: Yes
- Services included: Insurance
- HOA fee: $290 annually
Location
- Region: Savoy
Financial & listing details
- Price per square foot: $145/sqft
- Tax assessed value: $254,430
- Annual tax amount: $5,463
- Date on market: 9/16/2023
- Listing terms: Conventional
- Ownership: Fee Simple
Price history
| Date | Event | Price |
|---|---|---|
| 11/13/2023 | Sold | $337,000-0.6%$145/sqft |
Source:  MRED as distributed by MLS GRID #11876218 Report a problem MRED as distributed by MLS GRID #11876218 Report a problem | ||
| 11/7/2023 | Pending sale | $339,000$146/sqft |
Source: MRED as distributed by MLS GRID #11876218 Report a problem | ||
| 10/16/2023 | Contingent | $339,000$146/sqft |
Source: MRED as distributed by MLS GRID #11876218 Report a problem | ||
| 10/7/2023 | Price change | $339,000-1.7%$146/sqft |
Source: MRED as distributed by MLS GRID #11876218 Report a problem | ||
| 9/16/2023 | Listed for sale | $345,000+91.7%$149/sqft |
Source: MRED as distributed by MLS GRID #11876218 Report a problem | ||
| 11/15/2012 | Sold | $180,000-2.7%$78/sqft |
Source: MRED as distributed by MLS GRID #09436861 Report a problem | ||
| 9/26/2012 | Listed for sale | $184,900$80/sqft |
Source: Prudential Landmark Real Estate #2124514 Report a problem | ||
Public tax history
| Year | Property taxes | Tax assessment |
|---|---|---|
| 2024 | $6,055 +5.4% | $84,810 +8.3% |
| 2023 | $5,746 +5.2% | $78,310 +7.2% |
| 2022 | $5,464 +2.6% | $73,050 +1.8% |
| 2021 | $5,326 +0.9% | $71,760 +1% |
| 2020 | $5,279 | $71,050 +5.3% |
| 2019 | -- | $67,490 +2.3% |
| 2018 | -- | $65,950 +2.1% |
| 2017 | $4,685 +10.5% | $64,610 |
| 2016 | $4,239 | $64,610 |
| 2015 | $4,239 +5.4% | $64,610 +6.8% |
| 2014 | $4,022 +4.2% | $60,480 +2.2% |
| 2013 | $3,861 +4.2% | $59,180 |
| 2012 | $3,707 +1.7% | $59,180 |
| 2011 | $3,644 +1.6% | $59,180 -4.5% |
| 2010 | $3,588 | $62,000 -2.1% |
| 2009 | -- | $63,330 |
| 2008 | -- | $63,330 +1.1% |
| 2007 | $3,525 +4.6% | $62,640 +6.6% |
| 2006 | $3,371 +2.1% | $58,760 +4.3% |
| 2005 | $3,300 +2.1% | $56,330 +2.3% |
| 2004 | $3,232 +3.4% | $55,070 +5.5% |
| 2003 | $3,126 +0.7% | $52,220 +3.6% |
| 2002 | $3,104 +3.5% | $50,400 +3.5% |
| 2001 | $3,001 +3.4% | $48,690 +3.6% |
| 2000 | $2,902 | $46,990 |
Find assessor info on the county website
Neighborhood: 61874
Nearby homes
- $311,1004 bd2 ba2.6k sqft1802 Floral Park Dr, Savoy, IL 61874Off Market
- $365,0003 bd3 ba1.8k sqft1806 Floral Park Dr, Savoy, IL 61874Sold
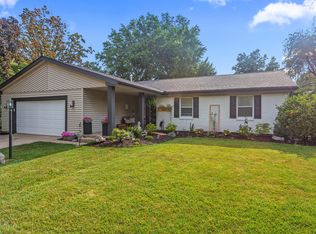
- $341,9004 bd3 ba2.1k sqft1805 Old Maple Ln, Savoy, IL 61874Off Market
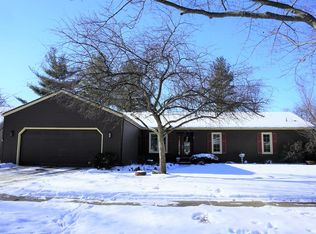
- $335,1003 bd3 ba2.1k sqft1803 Old Maple Ln, Savoy, IL 61874Off Market
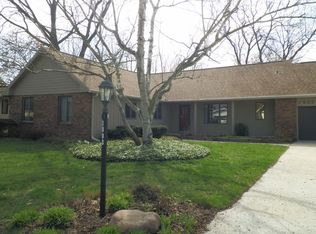
- $328,200-- bd-- ba-- sqft1803 Floral Park Dr, Savoy, IL 61874Off Market
- $315,900-- bd-- ba-- sqft1805 Floral Park Dr, Savoy, IL 61874Off Market
- $331,6003 bd2 ba2.1k sqft302 Arbours Dr, Savoy, IL 61874Off Market
- $432,6004 bd3 ba3.8k sqft1807 Old Maple Ln, Savoy, IL 61874Off Market
Nearby schools
GreatSchools rating
- 4/10Bottenfield Elementary SchoolGrades: K-5Distance: 1.1 mi
- 5/10Edison Middle SchoolGrades: 6-8Distance: 2.3 mi
- 4/10Central High SchoolGrades: 9-12Distance: 2.7 mi
Schools provided by the listing agent
- High: Central High School
- District: 4
Source: MRED as distributed by MLS GRID. This data may not be complete. We recommend contacting the local school district to confirm school assignments for this home.


Get pre-qualified for a loan
At Zillow Home Loans, we can pre-qualify you in as little as 5 minutes with no impact to your credit score.An equal housing lender. NMLS #10287.
Sell for more on Zillow
Get a Zillow Showcase℠ listing at no additional cost and you could sell for .
$378,500
2% more
+$7,570
With Zillow Showcase(estimated)
$386,070
- Illinois
- Champaign County
- Savoy
- 61874
- 1804 Floral Park Dr
Nearby cities
Nearby zip codes
Other Savoy Topics
