Spacious country living awaits in this 3-bedroom, 2-bath home situated on 1 acre just south of Abilene. The split-bedroom floor plan provides privacy, while the family room opens to the dining area to create a comfortable and functional living space. Recent updates within the past few years include luxury vinyl plank flooring throughout, updated kitchen countertops and cabinets with sliding drawers, fresh interior paint, new windows, and a new refrigerator and microwave. The roof was replaced in June 2021. The primary suite features an ensuite bathroom with a tub-shower combo and two separate closets, while the secondary bedrooms and bath are located in their own hallway, with the hall bathroom also offering a tub-shower combination. Step outside to a covered back patio overlooking the fenced yard—perfect for relaxing or grilling. The property also includes a separate chain-link fenced area for dogs, two storage buildings (one large and one small), and a 25×25 workshop with electricity, a 220 plug, and 50-amp service. With a two-car garage, two-car carport, gated entry, and plenty of room to spread out, this property offers peaceful country living with convenient access to town. The above-ground pool may remain or be removed, and the hot tub is negotiable.
Sold
Price Unknown
1804 Fm 1750, Abilene, TX 79602
3beds
1,568sqft
Single Family Residence
Built in 1995
1.1 Acres Lot
$347,400 Zestimate®
$--/sqft
$2,742 Estimated rent
Home value
$347,400
$323,000 - $372,000
$2,742/mo
Zestimate® history
Owner options
List your home for rent
$2,742/mo
Rent Zestimate®
Find your next renter with Zillow Rental Manager. Plus, with online applications, you can quickly screen prospective tenants – for free.
$2,742/mo
Rent Zestimate®
Refinance and save
Refinancing to a lower rate could help reduce your monthly payments and save thousands over the life of the loan.
Explore your selling options
Work with a Zillow partner agent
Leverage their expertise and Zillow's premium Showcase listings to get your home seen by more buyers.
Get startedList with your own agent
Get your home in front of millions of buyers by listing it on Zillow.
Learn how to do itSell it yourself
Take full control of how buyers see your home on Zillow by listing For Sale by Owner (FSBO).
List your homeWhat's special
New windowsFenced yardTwo-car carportFresh interior paintTwo-car garageGated entry
Zillow last checked:
Listing updated:
Listed by:
Brandi Smith 0581442 325-721-8551,
RE/MAX Big Country 325-750-6188,
Whitney Allumbaugh 0727807,
RE/MAX Big Country
Bought with:
Robbie Johnson
Epique Realty LLC
Source: NTREIS,MLS#: 21184173
Facts & features
Interior
Bedrooms & bathrooms
- Bedrooms: 3
- Bathrooms: 2
- Full bathrooms: 2
Primary bedroom
- Features: Ceiling Fan(s), En Suite Bathroom, Walk-In Closet(s)
- Level: First
- Dimensions: 0 x 0
Bedroom
- Features: Split Bedrooms
- Level: First
- Dimensions: 0 x 0
Bedroom
- Features: Split Bedrooms
- Level: First
- Dimensions: 0 x 0
Primary bathroom
- Features: Solid Surface Counters
- Level: First
- Dimensions: 0 x 0
Other
- Features: Solid Surface Counters
- Level: First
- Dimensions: 0 x 0
Kitchen
- Features: Breakfast Bar, Built-in Features, Galley Kitchen, Solid Surface Counters
- Level: First
- Dimensions: 0 x 0
Living room
- Features: Ceiling Fan(s)
- Level: First
- Dimensions: 0 x 0
Heating
- Central, Electric
Cooling
- Central Air, Ceiling Fan(s)
Appliances
- Included: Dishwasher, Electric Range, Microwave, Refrigerator
- Laundry: Laundry in Utility Room
Features
- Decorative/Designer Lighting Fixtures, Eat-in Kitchen, High Speed Internet, Open Floorplan, Cable TV, Walk-In Closet(s), Wired for Sound
- Flooring: Luxury Vinyl Plank
- Windows: Window Coverings
- Has basement: No
- Has fireplace: No
Interior area
- Total interior livable area: 1,568 sqft
Property
Parking
- Total spaces: 4
- Parking features: Attached Carport, Additional Parking, Boat, Circular Driveway, Carport, Drive Through, Door-Single, Driveway, Garage, Gravel, Gated, On Site, Oversized, RV Access/Parking, Garage Faces Side
- Attached garage spaces: 2
- Carport spaces: 2
- Covered spaces: 4
- Has uncovered spaces: Yes
Features
- Levels: One
- Stories: 1
- Patio & porch: Front Porch, Patio, Screened, Covered
- Exterior features: Fire Pit, Rain Gutters, Storage
- Pool features: Above Ground, Pool
- Fencing: Back Yard,Chain Link,Cross Fenced,Perimeter,Wood
Lot
- Size: 1.1 Acres
- Features: Back Yard, Lawn, Landscaped, Few Trees
Details
- Additional structures: Storage, Workshop
- Parcel number: 92078
Construction
Type & style
- Home type: SingleFamily
- Architectural style: Traditional,Detached
- Property subtype: Single Family Residence
Materials
- Brick
- Foundation: Slab
- Roof: Composition
Condition
- Year built: 1995
Utilities & green energy
- Sewer: Septic Tank
- Utilities for property: Electricity Available, Electricity Connected, Septic Available, Cable Available
Community & HOA
Community
- Subdivision: Wylie Rural Abstracts
HOA
- Has HOA: No
Location
- Region: Abilene
Financial & listing details
- Tax assessed value: $300,239
- Annual tax amount: $3,489
- Date on market: 2/19/2026
- Cumulative days on market: 2 days
- Listing terms: Cash,Conventional,FHA,VA Loan
- Exclusions: All personal Property. Washer and Dryer
- Electric utility on property: Yes
- Road surface type: Gravel
Price history
| Date | Event | Price |
|---|---|---|
| 3/20/2026 | Sold | -- |
Source: NTREIS #21184173 Report a problem | ||
| 3/6/2026 | Pending sale | $324,999$207/sqft |
Source: NTREIS #21184173 Report a problem | ||
| 2/22/2026 | Contingent | $324,999$207/sqft |
Source: NTREIS #21184173 Report a problem | ||
| 2/19/2026 | Listed for sale | $324,999+44.5%$207/sqft |
Source: NTREIS #21184173 Report a problem | ||
| 11/29/2021 | Sold | -- |
Source: NTREIS #14693873 Report a problem | ||
| 11/4/2021 | Pending sale | $224,900$143/sqft |
Source: NTREIS #14693873 Report a problem | ||
| 11/2/2021 | Contingent | $224,900$143/sqft |
Source: NTREIS #14693873 Report a problem | ||
| 10/31/2021 | Listed for sale | $224,900$143/sqft |
Source: NTREIS #14693873 Report a problem | ||
| 10/24/2021 | Contingent | $224,900$143/sqft |
Source: NTREIS #14693873 Report a problem | ||
| 10/21/2021 | Listed for sale | $224,900$143/sqft |
Source: NTREIS #14693873 Report a problem | ||
Public tax history
| Year | Property taxes | Tax assessment |
|---|---|---|
| 2025 | $3,489 -3.3% | $300,239 +6.6% |
| 2024 | $3,610 +31.5% | $281,755 +10% |
| 2023 | $2,745 -16.6% | $256,141 +9.7% |
| 2022 | $3,290 | $233,483 +68.9% |
| 2021 | -- | $138,228 +6.7% |
| 2020 | $970 | $129,557 +3.1% |
| 2019 | $970 | $125,610 +2.9% |
| 2018 | $970 | $122,040 +1.9% |
| 2017 | $970 | $119,796 +3.5% |
| 2016 | $970 -10.6% | $115,746 +5.5% |
| 2015 | $1,086 | $109,696 +4.6% |
| 2014 | $1,086 | $104,826 +1.3% |
| 2013 | -- | $103,483 +0.6% |
| 2012 | -- | $102,846 +0.1% |
| 2011 | -- | $102,770 +0.5% |
| 2010 | -- | $102,302 +1% |
| 2009 | -- | $101,240 -0.8% |
| 2008 | -- | $102,064 +2.6% |
| 2007 | -- | $99,464 +4.4% |
| 2006 | -- | $95,262 +3.1% |
| 2005 | -- | $92,438 -4% |
| 2004 | -- | $96,311 +0.1% |
| 2003 | -- | $96,227 +0.1% |
| 2002 | -- | $96,153 +2.3% |
| 2001 | -- | $94,011 |
Find assessor info on the county website
Neighborhood: Potosi
Nearby homes
- $392,2003 bd4 ba2.4k sqft1796 Fm 1750, Abilene, TX 79602Off Market
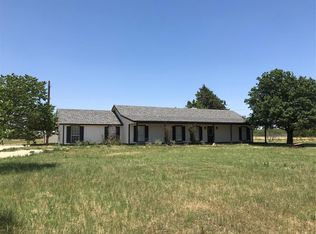
- $--3 bd2 ba1k sqft1820 Fm 1750, Abilene, TX 79602Sold

- $--2 bd1 ba784 sqft109 Pennington Rd, Abilene, TX 79602Sold
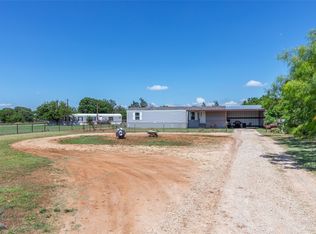
- $252,100-- bd-- ba1.6k sqft1748 Fm 1750, Abilene, TX 79602Off Market
- $201,7003 bd2 ba1.2k sqft111 Pennington Rd, Abilene, TX 79602Off Market
- $301,500-- bd2 ba1.5k sqft1025 Larned Ln, Abilene, TX 79602Off Market
- $80,000-- bd-- ba644 sqft117 Pennington Rd, Abilene, TX 79602Off Market
- $120,900-- bd-- ba-- sqft117 Pennington Rd, Abilene, TX 79602Off Market
Nearby schools
GreatSchools rating
- 9/10Wylie East Elementary SchoolGrades: K-3Distance: 3.2 mi
- 8/10Wylie East Junior High SchoolGrades: 6-8Distance: 3.2 mi
- 7/10Wylie High SchoolGrades: 9-12Distance: 5.8 mi
Schools provided by the listing agent
- Elementary: Wylie East
- High: Wylie
- District: Wylie ISD, Taylor Co.
Source: NTREIS. This data may not be complete. We recommend contacting the local school district to confirm school assignments for this home.
- Texas
- Taylor County
- Abilene
- 79602
- Potosi
- 1804 Fm 1750
