Welcome to 1804 Fordgate Crossing! Nestled in sought-after Morgan Farms, this five bedroom, five-and-a-half bath home offers 5058 square feet of elevated living, tucked away on a quiet, level cul-de-sac in Brentwood, with easy access to Cool Springs and I-65. Morgan Farms is zoned for Ravenwood High School, top ranked in Williamson County as well as Tennessee. The Chef's kitchen features a carrara marble island, six burner gas cooktop, double ovens, walk-in pantry, and a butler's pantry, all open to main living areas. Entering from the three car garage is a large laundry room with cabinets and a 2nd refrigerator, plus a main floor guest suite. The owner's suite offers a walk thru tiled shower, soaking tub, double vanities, one with make-up counter height, and two walk-in closets. Upstairs features a gameroom, media room, and three additional bedroom suites each having a bathroom.
Step outside to a fenced backyard with a custom saltwater gunite pool with built-in whirlpool and waterfall, a Wolf gas grill grilling station with mini fridge, fire pit, and a screened covered porch with gas fireplace-designed for year round entertaining. Excluding the pool and outdoor kitchen, this home was built with over $42,000 in documented upgrades from the builder. Enjoy life at a prime location!
Closed
$2,249,000
1804 Fordgate Xing, Brentwood, TN 37027
5beds
5,058sqft
Single Family Residence, Residential
Built in 2018
0.59 Acres Lot
$2,254,200 Zestimate®
$445/sqft
$7,804 Estimated rent
Home value
$2,254,200
$2.14M - $2.37M
$7,804/mo
Zestimate® history
Owner options
List your home for rent
$7,804/mo
Rent Zestimate®
Find your next renter with Zillow Rental Manager. Plus, with online applications, you can quickly screen prospective tenants – for free.
$7,804/mo
Rent Zestimate®
Refinance and save
$10,304/mo
Est. payment
Refinancing to a lower rate could help reduce your monthly payments and save thousands over the life of the loan.
$10,304/mo
Est. payment
Explore your selling options
Work with a Zillow partner agent
Leverage their expertise and Zillow's premium Showcase listings to get your home seen by more buyers.
Get startedList with your own agent
Get your home in front of millions of buyers by listing it on Zillow.
Learn how to do itSell it yourself
Take full control of how buyers see your home on Zillow by listing For Sale by Owner (FSBO).
List your homeWhat's special
Zillow last checked:
Listing updated:
Listed by:
Bob Cherry 615-351-1635,
Weichert, REALTORS - Big Dog Group,
Jessica Cherry DePaul 615-554-0281,
Weichert, REALTORS - Big Dog Group
Bought with:
Gina Grimm, 345740
Fridrich & Clark Realty
Source: RealTracs MLS as distributed by MLS GRID,MLS#: 3214290
Facts & features
Interior
Bedrooms & bathrooms
- Bedrooms: 5
- Bathrooms: 6
- Full bathrooms: 5
- 1/2 bathrooms: 1
- Main level bedrooms: 2
Bedroom 1
- Features: Suite
- Level: Suite
- Area: 320 Square Feet
- Dimensions: 20x16
Bedroom 2
- Features: Bath
- Level: Bath
- Area: 180 Square Feet
- Dimensions: 15x12
Bedroom 3
- Features: Bath
- Level: Bath
- Area: 224 Square Feet
- Dimensions: 16x14
Bedroom 4
- Features: Bath
- Level: Bath
- Area: 360 Square Feet
- Dimensions: 20x18
Primary bathroom
- Features: Double Vanity
- Level: Double Vanity
Dining room
- Features: Formal
- Level: Formal
- Area: 180 Square Feet
- Dimensions: 15x12
Other
- Features: Other
- Level: Other
- Area: 143 Square Feet
- Dimensions: 13x11
Kitchen
- Features: Eat-in Kitchen
- Level: Eat-in Kitchen
- Area: 455 Square Feet
- Dimensions: 35x13
Living room
- Features: Great Room
- Level: Great Room
- Area: 340 Square Feet
- Dimensions: 20x17
Other
- Features: Office
- Level: Office
- Area: 210 Square Feet
- Dimensions: 15x14
Other
- Features: Media Room
- Level: Media Room
- Area: 255 Square Feet
- Dimensions: 17x15
Recreation room
- Features: Second Floor
- Level: Second Floor
- Area: 360 Square Feet
- Dimensions: 20x18
Heating
- Central, Natural Gas
Cooling
- Central Air
Appliances
- Included: Double Oven, Cooktop, Dishwasher, Disposal, Dryer, ENERGY STAR Qualified Appliances, Microwave, Refrigerator, Stainless Steel Appliance(s), Washer
Features
- Ceiling Fan(s), Entrance Foyer, Extra Closets, High Ceilings, Pantry, Walk-In Closet(s), High Speed Internet
- Flooring: Carpet, Wood, Tile
- Basement: Crawl Space
- Number of fireplaces: 2
- Fireplace features: Gas
Interior area
- Total structure area: 5,058
- Total interior livable area: 5,058 sqft
- Finished area above ground: 5,058
Property
Parking
- Total spaces: 3
- Parking features: Garage Door Opener, Garage Faces Side, Aggregate
- Garage spaces: 3
Features
- Levels: Two
- Stories: 2
- Patio & porch: Patio, Covered, Screened
- Exterior features: Gas Grill
- Has private pool: Yes
- Pool features: In Ground, Association
- Fencing: Back Yard
Lot
- Size: 0.59 Acres
- Dimensions: 113.3 x 237.4
- Features: Cul-De-Sac, Level
- Topography: Cul-De-Sac,Level
Details
- Parcel number: 094060I D 01100 00014060I
- Special conditions: Standard
Construction
Type & style
- Home type: SingleFamily
- Property subtype: Single Family Residence, Residential
Materials
- Brick, Stone
- Roof: Shingle
Condition
- New construction: No
- Year built: 2018
Utilities & green energy
- Sewer: Public Sewer
- Water: Public
- Utilities for property: Natural Gas Available, Water Available, Underground Utilities
Green energy
- Energy efficient items: Water Heater
Community & HOA
Community
- Security: Fire Alarm, Fire Sprinkler System, Security System
- Subdivision: Morgan Farms Sec6
HOA
- Has HOA: Yes
- Amenities included: Clubhouse, Playground, Pool, Sidewalks, Underground Utilities, Trail(s)
- Services included: Recreation Facilities
- HOA fee: $140 monthly
- Second HOA fee: $300 one time
Location
- Region: Brentwood
Financial & listing details
- Price per square foot: $445/sqft
- Tax assessed value: $1,848,900
- Annual tax amount: $6,887
- Date on market: 5/15/2026
Price history
| Date | Event | Price |
|---|---|---|
| 6/29/2026 | Sold | $2,249,000$445/sqft |
Source:  RealTracs MLS as distributed by MLS GRID #3214290 Report a problem RealTracs MLS as distributed by MLS GRID #3214290 Report a problem | ||
| 5/17/2026 | Contingent | $2,249,000$445/sqft |
Source: RealTracs MLS as distributed by MLS GRID #3214290 Report a problem | ||
| 5/16/2026 | Listed for sale | $2,249,000+118%$445/sqft |
Source: RealTracs MLS as distributed by MLS GRID #3214290 Report a problem | ||
| 7/25/2018 | Sold | $1,031,618+415.8%$204/sqft |
Source: Public Record Report a problem | ||
| 1/4/2018 | Sold | $200,000$40/sqft |
Source: Public Record Report a problem | ||
Public tax history
| Year | Property taxes | Tax assessment |
|---|---|---|
| 2025 | $6,887 +7.5% | $462,225 +56.6% |
| 2024 | $6,404 | $295,100 |
| 2023 | $6,404 | $295,100 |
| 2022 | $6,404 | $295,100 |
| 2021 | $6,404 +2.8% | $295,100 +22.2% |
| 2020 | $6,232 +4.6% | $241,550 +4.6% |
| 2019 | $5,958 +90.7% | $230,925 +85.5% |
| 2018 | $3,124 | $124,475 +189.5% |
| 2017 | $3,124 | $43,000 |
Find assessor info on the county website
Neighborhood: 37027
Nearby homes
- $2,279,2005 bd6 ba5k sqft1804 Fordgate Xing #218-LOT 218, Brentwood, TN 37027Off Market

- $713,50013.62 Acres9382 Clovercroft Rd, Franklin, TN 37067Off Market
- $1,945,600-- bd-- ba3.1k sqft1802 Fordgate Xing, Brentwood, TN 37027Off Market
- $2,013,2005 bd5 ba4.6k sqft1806 Fordgate Xing, Brentwood, TN 37027Off Market
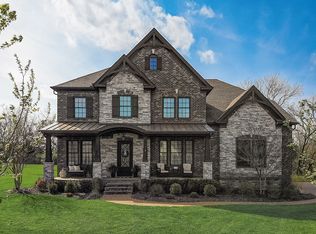
- $2,673,2004 bd6 ba5.9k sqft1881 Barnstaple Ln, Brentwood, TN 37027Off Market
- $1,999,200-- bd5 ba2.7k sqft1879 Barnstaple Ln, Brentwood, TN 37027Off Market
- $2,112,5005 bd6 ba5.6k sqft1883 Barnstaple Ln, Brentwood, TN 37027Off Market
- $1,965,8004 bd4 ba4k sqft1800 Fordgate Xing, Brentwood, TN 37027Off Market
Nearby schools
GreatSchools rating
- 9/10Jordan Elementary SchoolGrades: PK-5Distance: 2 mi
- 9/10Sunset Middle SchoolGrades: 6-8Distance: 4.4 mi
- 10/10Ravenwood High SchoolGrades: 9-12Distance: 1.4 mi
Schools provided by the listing agent
- Elementary: Jordan Elementary School
- Middle: Sunset Middle School
- High: Ravenwood High School
Source: RealTracs MLS as distributed by MLS GRID. This data may not be complete. We recommend contacting the local school district to confirm school assignments for this home.
Get a cash offer in 3 minutes
Find out how much your home could sell for in as little as 3 minutes with a no-obligation cash offer.
Estimated market value
$2,254,200
Get a cash offer in 3 minutes
Find out how much your home could sell for in as little as 3 minutes with a no-obligation cash offer.
Estimated market value
$2,254,200
- Tennessee
- Williamson County
- Brentwood
- 37027
- 1804 Fordgate Xing
Nearby cities
Nearby zip codes
Other Brentwood Topics
