Welcome home to this charming 3-bedroom, 2-bath residence offering 1,329 square feet of comfortable living space in Killeen. Built in 1986, this inviting home features an open and spacious layout designed for both everyday living and entertaining.
Step inside through the welcoming entryway and into the sunken living room, where a beautiful beamed ceiling and cozy wood-burning fireplace create a warm and inviting atmosphere. The galley-style kitchen offers an efficient layout and opens to a bright dining area highlighted by a charming bay window that fills the space with natural light.
The private primary suite features a walk-in closet, soaring ceiling, and an oversized vanity with a dedicated dressing area, providing a relaxing retreat at the end of the day. Durable vinyl flooring throughout means there's no carpet to maintain.
Outside, you'll love the covered patio is ideal for enjoying your morning coffee or evening gatherings, perfect setting for relaxing or entertaining., while the storage shed provides extra space for tools and outdoor equipment.
Conveniently located near shopping, dining, schools, and Fort Hood, this home offers comfort, character, and value. Schedule your private showing today!
Active
$180,000
1804 Gautier Ave, Killeen, TX 76549
3beds
1,349sqft
Single Family Residence
Built in 1986
8,938 Square Feet Lot
$178,600 Zestimate®
$133/sqft
$-- HOA
What's special
Cozy wood-burning fireplaceWelcoming entrywayBright dining areaDurable vinyl flooring throughoutGalley-style kitchenCharming bay windowSoaring ceiling
- 19 days
- 773
- 81
Likely to sell faster than
Zillow last checked:
Listing updated:
Listed by:
Stephen Harris (866)277-6005,
All City Real Estate Ltd. Co,
Verjuana Foreman 912-320-8010,
All City Real Estate Ltd. Co
Source: Central Texas MLS,MLS#: 620686 Originating MLS: Fort Hood Area Association of REALTORS
Originating MLS: Fort Hood Area Association of REALTORSFacts & features
Interior
Bedrooms & bathrooms
- Bedrooms: 3
- Bathrooms: 2
- Full bathrooms: 2
Primary bedroom
- Level: Main
Heating
- Central, Electric
Cooling
- Central Air, Electric
Appliances
- Included: Dishwasher, Electric Range, Electric Water Heater, Refrigerator, Some Electric Appliances, Range
- Laundry: Electric Dryer Hookup, In Garage
Features
- Beamed Ceilings, Ceiling Fan(s), High Ceilings, Other, Split Bedrooms, See Remarks, Storage, Tub Shower, Vanity, Vaulted Ceiling(s), Walk-In Closet(s), Kitchen/Dining Combo, Pantry
- Flooring: Carpet Free, Vinyl
- Attic: Access Only
- Number of fireplaces: 1
- Fireplace features: Living Room, Wood Burning
Interior area
- Total interior livable area: 1,349 sqft
Video & virtual tour
Property
Parking
- Total spaces: 2
- Parking features: Garage Faces Front
- Garage spaces: 2
Features
- Levels: One
- Stories: 1
- Patio & porch: Covered, Patio, Porch
- Exterior features: Covered Patio, Porch, Rain Gutters, Storage
- Pool features: None
- Fencing: Back Yard,Privacy,Wood
- Has view: Yes
- View description: None
- Body of water: None
Lot
- Size: 8,938 Square Feet
Details
- Additional structures: Storage
- Parcel number: 106761
Construction
Type & style
- Home type: SingleFamily
- Architectural style: Ranch
- Property subtype: Single Family Residence
Materials
- Brick, Masonry
- Foundation: Slab
- Roof: Composition,Shingle
Condition
- Resale
- Year built: 1986
Utilities & green energy
- Sewer: Public Sewer
- Water: Public
- Utilities for property: Trash Collection Public
Community & HOA
Community
- Features: None, Sidewalks
- Subdivision: Sugar Loaf Estates Add 3r
HOA
- Has HOA: No
Location
- Region: Killeen
Financial & listing details
- Price per square foot: $133/sqft
- Tax assessed value: $189,212
- Annual tax amount: $3,838
- Date on market: 8/10/2026
- Cumulative days on market: 20 days
- Listing agreement: Exclusive Right To Sell
- Listing terms: Cash,Conventional,FHA,VA Loan
- Road surface type: Paved
Estimated market value
$178,600
$170,000 - $188,000
$1,369/mo
Price history
| Date | Event | Price |
|---|---|---|
| 8/12/2026 | Listed for sale | $180,000$133/sqft |
Source:  Central Texas MLS #620686 Report a problem Central Texas MLS #620686 Report a problem | ||
| 8/12/2026 | Contingent | $180,000$133/sqft |
Source: Central Texas MLS #620686 Report a problem | ||
| 8/10/2026 | Listed for sale | $180,000-14.3%$133/sqft |
Source: Central Texas MLS #620686 Report a problem | ||
| 4/11/2024 | Listing removed | -- |
Source: Central Texas MLS #532992 Report a problem | ||
| 2/15/2024 | Listed for sale | $210,000+23.5%$156/sqft |
Source: Central Texas MLS #532992 Report a problem | ||
| 8/5/2022 | Sold | -- |
Source: Central Texas MLS #479776 Report a problem | ||
| 7/24/2022 | Pending sale | $170,000$126/sqft |
Source: Central Texas MLS #479776 Report a problem | ||
| 7/21/2022 | Listed for sale | $170,000+49.8%$126/sqft |
Source: Central Texas MLS #479776 Report a problem | ||
| 4/28/2020 | Sold | -- |
Source: Central Texas MLS #404275 Report a problem | ||
| 3/28/2020 | Pending sale | $113,500$84/sqft |
Source: Lone Star Realty & Property Ma #404275 Report a problem | ||
| 3/26/2020 | Listed for sale | $113,500+24%$84/sqft |
Source: Lone Star Realty & Property Ma #404275 Report a problem | ||
| 12/15/2014 | Listing removed | $895$1/sqft |
Source: The Real Estate MarketPlace Report a problem | ||
| 6/5/2014 | Listed for rent | $895$1/sqft |
Source: The Real Estate MarketPlace Report a problem | ||
| 4/16/2008 | Listing removed | $91,500$68/sqft |
Source: Point2 Report a problem | ||
| 3/19/2008 | Price change | $91,500-1.6%$68/sqft |
Source: Point2 Report a problem | ||
| 2/6/2008 | Listed for sale | $93,000$69/sqft |
Source: Point2 Report a problem | ||
Public tax history
| Year | Property taxes | Tax assessment |
|---|---|---|
| 2025 | $3,838 +0.7% | $189,212 -1.1% |
| 2024 | $3,812 +14.4% | $191,342 +8.7% |
| 2023 | $3,332 +65.8% | $176,030 +36.4% |
| 2022 | $2,010 | $129,030 +10% |
| 2021 | -- | $117,300 +8.8% |
| 2020 | $2,592 +29.5% | $107,855 +35.9% |
| 2019 | $2,001 -11.2% | $79,359 -7.3% |
| 2018 | $2,254 +25.5% | $85,607 +1.7% |
| 2017 | $1,796 | $84,165 +17.1% |
| 2016 | $1,796 +4.3% | $71,905 +0.6% |
| 2015 | $1,722 | $71,441 +2.5% |
| 2014 | $1,722 | $69,725 -17.8% |
| 2013 | -- | $84,818 +0.4% |
| 2012 | -- | $84,519 |
| 2011 | -- | $84,519 -1% |
| 2010 | -- | $85,344 |
| 2009 | -- | $85,344 -1% |
| 2008 | -- | $86,171 +3.4% |
| 2007 | -- | $83,350 +4% |
| 2006 | -- | $80,165 +10% |
| 2005 | -- | $72,877 +10% |
| 2004 | -- | $66,252 |
| 2003 | -- | $66,252 |
| 2002 | -- | $66,252 +0% |
| 2001 | -- | $66,251 |
| 2000 | -- | $66,251 |
Find assessor info on the county website
Monthly payment
Est. payment
Payment breakdown
Explore the cost of this home by adjusting the details. Changes won't be saved.Climate risks
Neighborhood: Pershing Place
Nearby schools
Schools provided by the listing agent
- Elementary: Pershing Park Elementary School
- Middle: Patterson Middle School
- High: Ellison High School
- District: Killeen ISD
Source: Central Texas MLS. This data may not be complete. We recommend contacting the local school district to confirm school assignments for this home.
Similar homes
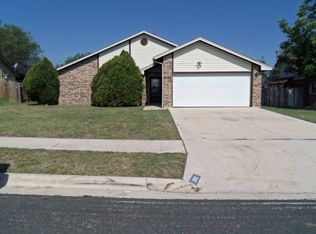
- $169,9993 bd2 ba1.2k sqft3104 Ricks Rd, Killeen, TX 76549Active

 MLS ID #622945, Marilyn Joyce, The Agents Premiere Realty Grp. Central Texas MLS
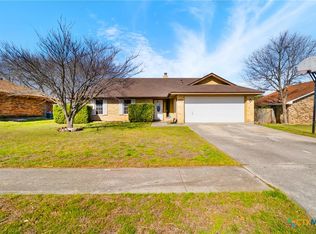
 - $189,0003 bd2 ba1.2k sqft1803 Camilla Rd, Killeen, TX 76549Active
 MLS ID #618054, Michelle Garner, Hattaway Properties, Inc.. Central Texas MLS
 - $190,0003 bd2 ba1.9k sqft1408 Edgefield St, Killeen, TX 76549Active
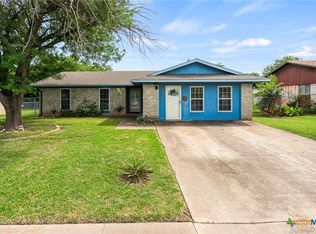 MLS ID #623314, Ronald Cooks, All City Real Estate Ltd. Co. Central Texas MLS
 - $185,0003 bd2 ba1.5k sqft3323 Bermuda Dr, Killeen, TX 76549Active
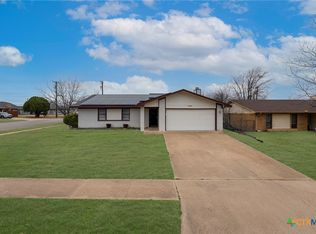 MLS ID #605066, Ryan Childress, Pure Realty. Central Texas MLS
 - $176,0003 bd2 ba928 sqft2406 Cactus Dr, Killeen, TX 76549ActiveMLS ID #621584, Lynn M. Smith, StarPointe Realty CTX, LLC. Central Texas MLS
- $165,0003 bd2 ba1.3k sqft1509 Anna Lee Dr, Killeen, TX 76549ActiveMLS ID #616203, Marilyn Joyce, The Agents Premiere Realty Grp. Central Texas MLS
- $191,0004 bd2 ba1.4k sqft3108 Carpet Ln, Killeen, TX 76549ActiveMLS ID #616952, Tenia Hernandez, The Agents Premiere Realty Grp. Central Texas MLS
- $179,9003 bd2 ba1.3k sqft1302 S 2nd St, Killeen, TX 76541ActiveMLS ID #622449, Stacy Caprio, Stacy Ann Caprio Inc.. Central Texas MLS
- $185,0003 bd2 ba1.3k sqft2700 John Rd, Killeen, TX 76543ActiveMLS ID #619195, Zulma Nevarez, Redbird Realty Llc. Central Texas MLS
- $159,0003 bd1 ba1.5k sqft1007 Brock Dr, Killeen, TX 76543ActiveMLS ID #623648, Lorelys Borrell-Padilla, Realty of America, LLC. Central Texas MLS
- $165,0004 bd2 ba1.8k sqft1007 San Antonio St, Killeen, TX 76541ActiveMLS ID #622742, Michael Schwartz, All City Real Estate Ltd. Co. Central Texas MLS
- $209,9995 bd3 ba1.8k sqft2601 Schulze Dr, Killeen, TX 76549ActiveMLS ID #613535, Edward McClintick, Joseph Walter Realty, Llc. Central Texas MLS
- $209,0004 bd2 ba1.6k sqft4200 Tidal Wave Dr, Killeen, TX 76549ActiveMLS ID #619162, Katie Strange, Two Lakes Real Estate. Central Texas MLS
- $225,0004 bd2 ba1.6k sqft3908 Kevin Shaw Dr, Killeen, TX 76549ActiveMLS ID #622940, Sabrina Mason, All City Real Estate. Central Texas MLS
- $244,5004 bd2 ba1.8k sqft1404 Farhills Dr, Killeen, TX 76549ActiveMLS ID #617345, Katie Strange, Two Lakes Real Estate. Central Texas MLS
- $219,5004 bd2 ba1.6k sqft4006 Hitchrock Dr, Killeen, TX 76549ActiveMLS ID #613950, Katie Strange, Two Lakes Real Estate. Central Texas MLS
- $164,9003 bd1 ba899 sqft1201 Estes Dr, Killeen, TX 76541ActiveMLS ID #620894, Randi Lusty, eXp Realty LLC. Central Texas MLS
- $179,9003 bd3 ba1.4k sqft1707 Wickfield Way, Killeen, TX 76543ActiveMLS ID #611900, Alberto Hernandez-Vargas, Nexthome Tropicana Realty. Central Texas MLS
- $164,9003 bd2 ba1.2k sqft1707 Hammond Dr, Killeen, TX 76543ActiveMLS ID #615264, Beverly Wallace, Century 21 Bill Bartlett. Central Texas MLS
