Welcome to this beautifully updated home in Akron Ohio! As soon as you enter this home from the large front porch you notice the attention to detail that has the perfect blend of modern comfort and classic charm including industrial light fixtures, bronze finishes, and gorgeous original floors, woodwork and baseboards. The spacious great room boasts a large fireplace across the back wall with built in display cases that have their original glass doors. Enjoy entertaining in the freshly updated kitchen with stunning wrap around quartz countertops, sleek stainless steel appliances and floor to ceiling storage. Upstairs are three spacious bedrooms including a primary bedroom that boasts a flex space(6x6) that can be used for whatever your desires. The full bath on this level has a shower/tub combo with custom shower door and built in shelving as well as a vanity sink. There are two unfinished areas of the home just waiting to be turned into additional living space including a walk up attic space (28x13) and the lower level that includes a half bath and multiple areas for storage. Attached is a one car garage with electric. Other updates to this home include electric and plumbing as well as brand new central air, hot water tank and windows! Don't miss out on this perfect home. Contact us today to schedule a private showing.
Closed
$207,000
1804 Glenmount Ave, Akron, OH 44301
3beds
1,440sqft
Single Family Residence
Built in 1928
7,771 Square Feet Lot
$214,100 Zestimate®
$144/sqft
$1,359 Estimated rent
Home value
$214,100
$203,000 - $225,000
$1,359/mo
Zestimate® history
Owner options
List your home for rent
$1,359/mo
Rent Zestimate®
Find your next renter with Zillow Rental Manager. Plus, with online applications, you can quickly screen prospective tenants – for free.
$1,359/mo
Rent Zestimate®
Refinance and save
$1,461/mo
Est. payment
Refinancing to a lower rate could help reduce your monthly payments and save thousands over the life of the loan.
$1,461/mo
Est. payment
Explore your selling options
Work with a Zillow partner agent
Leverage their expertise and Zillow's premium Showcase listings to get your home seen by more buyers.
Get startedList with your own agent
Get your home in front of millions of buyers by listing it on Zillow.
Learn how to do itSell it yourself
Take full control of how buyers see your home on Zillow by listing For Sale by Owner (FSBO).
List your homeWhat's special
Zillow last checked:
Listing updated:
Listed by:
Deanna Eccard deannaeccard@gmail.com330-208-8076,
RE/MAX Trends Realty,
Laura Vandervaart 330-575-8446,
RE/MAX Trends Realty
Bought with:
Laura E Straslicka, 2001006514
Russell Real Estate Services
Source: MLS Now,MLS#: 5061312 Originating MLS: Akron Cleveland Association of REALTORS
Originating MLS: Akron Cleveland Association of REALTORSFacts & features
Interior
Bedrooms & bathrooms
- Bedrooms: 3
- Bathrooms: 2
- Full bathrooms: 1
- 1/2 bathrooms: 1
Bedroom
- Description: Flooring: Wood
- Level: Second
- Dimensions: 10 x 14
Bedroom
- Description: Flooring: Wood
- Level: Second
- Dimensions: 10 x 13
Bedroom
- Description: Flooring: Wood
- Level: Second
- Dimensions: 10 x 12
Bathroom
- Description: Flooring: Concrete
- Level: Basement
- Dimensions: 6 x 10
Bathroom
- Description: Flooring: Ceramic Tile
- Level: Second
Great room
- Description: Flooring: Wood
- Features: Built-in Features, Fireplace, High Ceilings
- Level: First
- Dimensions: 23 x 17
Kitchen
- Description: Flooring: Wood
- Features: High Ceilings, Stone Counters
- Level: First
- Dimensions: 10 x 12
Heating
- Forced Air, Gas
Cooling
- Central Air
Appliances
- Included: Dishwasher, Microwave, Range
Features
- Kitchen Island, Open Floorplan, Recessed Lighting, Natural Woodwork
- Windows: Double Pane Windows, ENERGY STAR Qualified Windows
- Basement: Full,Unfinished
- Number of fireplaces: 1
Interior area
- Total structure area: 1,440
- Total interior livable area: 1,440 sqft
- Finished area above ground: 1,440
- Finished area below ground: 0
Property
Parking
- Total spaces: 1
- Parking features: Garage
- Garage spaces: 1
Features
- Levels: Two
- Stories: 2
- Patio & porch: Covered, Porch
Lot
- Size: 7,771 Square Feet
Details
- Parcel number: 6809440
- Special conditions: Standard
Construction
Type & style
- Home type: SingleFamily
- Architectural style: Traditional
- Property subtype: Single Family Residence
Materials
- Wood Siding
- Roof: Asphalt,Fiberglass
Condition
- Year built: 1928
Utilities & green energy
- Sewer: Public Sewer
- Water: Public
Community & HOA
Community
- Subdivision: Beverly Park
HOA
- Has HOA: No
Location
- Region: Akron
Financial & listing details
- Price per square foot: $144/sqft
- Tax assessed value: $145,410
- Annual tax amount: $2,468
- Date on market: 8/11/2024
- Cumulative days on market: 33 days
- Listing terms: Cash,Conventional,FHA,VA Loan
Price history
| Date | Event | Price |
|---|---|---|
| 10/3/2024 | Sold | $207,000-3.7%$144/sqft |
Source:  MLS Now #5061312 Report a problem MLS Now #5061312 Report a problem | ||
| 8/22/2024 | Pending sale | $214,900$149/sqft |
Source: MLS Now #5061312 Report a problem | ||
| 8/11/2024 | Price change | $214,900-4.5%$149/sqft |
Source: MLS Now #5061312 Report a problem | ||
| 8/2/2024 | Price change | $225,000-4.2%$156/sqft |
Source: MLS Now #5059001 Report a problem | ||
| 7/27/2024 | Price change | $234,900-2.1%$163/sqft |
Source: MLS Now #5054292 Report a problem | ||
| 7/20/2024 | Price change | $239,900+118.3%$167/sqft |
Source: MLS Now #5054292 Report a problem | ||
| 11/12/2023 | Pending sale | $109,900+37.4%$76/sqft |
Source: MLS Now #4480121 Report a problem | ||
| 11/9/2023 | Sold | $80,000-27.2%$56/sqft |
Source: MLS Now #4480121 Report a problem | ||
| 10/22/2023 | Listing removed | -- |
Source: MLS Now #4480121 Report a problem | ||
| 10/9/2023 | Contingent | $109,900$76/sqft |
Source: MLS Now #4480121 Report a problem | ||
| 9/8/2023 | Price change | $109,900-12%$76/sqft |
Source: MLS Now #4480121 Report a problem | ||
| 8/6/2023 | Listed for sale | $124,900$87/sqft |
Source: MLS Now #4480121 Report a problem | ||
Public tax history
| Year | Property taxes | Tax assessment |
|---|---|---|
| 2025 | $3,445 +24.4% | $50,890 +29.7% |
| 2024 | $2,769 +17.8% | $39,240 |
| 2023 | $2,351 +7.3% | $39,240 +40.4% |
| 2022 | $2,192 -0.1% | $27,955 |
| 2021 | $2,194 | $27,955 |
| 2020 | -- | $27,955 +6.1% |
| 2019 | $2,285 +1.1% | $26,349 0% |
| 2018 | $2,259 -1.4% | $26,350 |
| 2017 | $2,291 | $26,350 |
| 2016 | $2,291 | $26,350 |
| 2015 | $2,291 +3% | $26,350 |
| 2014 | $2,225 +3.2% | $26,350 +1.5% |
| 2013 | $2,156 +2.1% | $25,950 |
| 2012 | $2,112 +28.6% | $25,950 0% |
| 2011 | $1,642 +1.2% | $25,957 -3.6% |
| 2010 | $1,623 | $26,926 |
| 2009 | -- | $26,926 |
| 2008 | $1,834 -5.5% | $26,926 -11.4% |
| 2007 | $1,941 +1% | $30,394 |
| 2006 | $1,922 +17.7% | $30,394 |
| 2005 | $1,633 | $30,394 +8% |
| 2004 | -- | $28,144 |
| 2003 | $1,534 -0.6% | $28,144 |
| 2002 | $1,544 -8.7% | $28,144 -0.2% |
| 2001 | $1,692 +15.4% | $28,210 |
| 2000 | $1,466 | $28,210 |
Find assessor info on the county website
Neighborhood: Firestone Park
Nearby homes
- $164,9003 bd2 ba1k sqft1808 Glenmount Ave, Akron, OH 44301Off Market
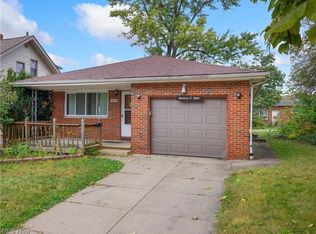
- $148,2003 bd2 ba1k sqft1812 Glenmount Ave, Akron, OH 44301Off Market

- $138,5003 bd2 ba1k sqft312 E Dresden Ave, Akron, OH 44301Sold
- $153,9003 bd2 ba1.1k sqft1794 Glenmount Ave, Akron, OH 44301Off Market
- $156,6003 bd1 ba1k sqft308 E Dresden Ave, Akron, OH 44301Off Market
- $160,5002 bd1 ba1.3k sqft1816 Glenmount Ave, Akron, OH 44301Off Market
- $144,1003 bd1 ba1.2k sqft1788 Glenmount Ave, Akron, OH 44301Off Market
- $160,0003 bd2 ba1.7k sqft311 E Dresden Ave, Akron, OH 44301Sold
Nearby schools
GreatSchools rating
- 4/10Voris Community Learning CenterGrades: K-5Distance: 0.2 mi
- 3/10Innes Community Learning CenterGrades: 6-8Distance: 2.9 mi
- 4/10Garfield High SchoolGrades: 9-12Distance: 0.9 mi
Schools provided by the listing agent
- District: Akron CSD - 7701
Source: MLS Now. This data may not be complete. We recommend contacting the local school district to confirm school assignments for this home.
Get a cash offer in 3 minutes
Find out how much your home could sell for in as little as 3 minutes with a no-obligation cash offer.
Estimated market value
$214,100
Get a cash offer in 3 minutes
Find out how much your home could sell for in as little as 3 minutes with a no-obligation cash offer.
Estimated market value
$214,100
- Ohio
- Summit County
- Akron
- 44301
- Firestone Park
- 1804 Glenmount Ave
Nearby cities
Nearby neighborhoods
Nearby zip codes
Other Akron Topics
