Skip main navigation
Sold for $385,000
  • $385,000

    1804 Green St APT 3, Philadelphia, PA 19130

    1beds
    1,249sqft
    Condominium
    Built in 1914
    -- sqft lot
    $385,000 Zestimate®
    $308/sqft
    $1,995 Estimated rent

    Home value

    $385,000

    $366,000 - $404,000

    $1,995/mo

    Zestimate® history
    Loading
    Loading...

    Owner options

    List your home for rent

    $1,995/mo

    Rent Zestimate®

    Find your next renter with Zillow Rental Manager. Plus, with online applications, you can quickly screen prospective tenants – for free.

    Learn more

    $1,995/mo

    Rent Zestimate®

    Refinance and save

    $2,339/mo

    Est. payment

    Refinancing to a lower rate could help reduce your monthly payments and save thousands over the life of the loan.

    See today's rates

    $2,339/mo

    Est. payment

    Explore your selling options

    Work with a Zillow partner agent

    Leverage their expertise and Zillow's premium Showcase listings to get your home seen by more buyers.

    Get started

    List with your own agent

    Get your home in front of millions of buyers by listing it on Zillow.

    Learn how to do it

    Sell it yourself

    Take full control of how buyers see your home on Zillow by listing For Sale by Owner (FSBO).

    List your home

    What's special

    Lots of counter spaceDining areaGranite countertops
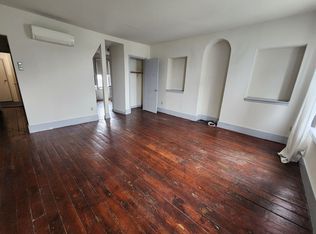
    This is a large bi-level penthouse condo in a boutique condominium building with 5 units. It is on a wide street with broad sidewalks, so it has an avenue feel and the homes get great light and views. The first level has a large living room with high ceilings, a fireplace, dining area, and a pass through to the kitchen. The kitchen has stainless steel appliances, granite countertops, and lots of counter space. The second floor has two large rooms that can both operate as bedrooms or as a bedroom and a flex space (i.e., home office, den, workout space, etc.). The rooms on this floor have a cathedral ceiling and lots of light. There is a full bathroom at the top of the stairs and a large roof deck on the same level as the bedroom. It has a built-in bench and ample room for a dining table. The neighborhood and downtown city skyline views are magnificent. There is no building on the west side of this property, which allows a more open feel to the deck, better views, and light. The Laura Wheeler Waring School (K-8) is across the street, and the Benjamin Franklin High School is at Broad & Green Streets. The Green Street Dog Park is across the street, and the community gardens are two blocks north. There are many restaurants and cafes throughout the neighborhood, especially on Spring Garden, Fairmount, and Broad Streets. In addition to street parking, there are three private parking options within a few blocks. There are also many public transportation options nearby and bike lanes on Spring Garden Street that lead into town or to the museums and Schuylkill River Trail. Whole Foods Market is 5 blocks away on Pennsylvania Avenue, and both Aldi and Giant are on Broad Street.

    Zillow last checked:

    Listing updated:

    Listed by:

    Tom Smitley 215-868-4874,

    Compass RE

    Bought with:

    Lauren Baumholtz, RS362926

    Walter M Wood Jr Inc

    Source: Bright MLS,MLS#: PAPH2599838MLS Logo

    Facts & features

    Interior

    Bedrooms & bathrooms
    • Bedrooms: 1
    • Bathrooms: 1
    • Full bathrooms: 1
    Primary bedroom
    • Level: Upper
    • Area: 0 Square Feet
    • Dimensions: 0 X 0
    Primary bedroom
    • Level: Unspecified
    Dining room
    • Level: Unspecified
    Kitchen
    • Features: Kitchen - Electric Cooking
    • Level: Main
    • Area: 0 Square Feet
    • Dimensions: 0 X 0
    Living room
    • Level: Main
    • Area: 0 Square Feet
    • Dimensions: 0 X 0
    Heating
    • Heat Pump, Forced Air, Electric
    Cooling
    • Central Air, Electric
    Appliances
    • Included: Built-In Range, Self Cleaning Oven, Dishwasher, Refrigerator, Disposal, Electric Water Heater
    • Laundry: Main Level, In Unit
    Features
    • Ceiling Fan(s), Exposed Beams, Dining Area, Cathedral Ceiling(s), 9'+ Ceilings
    • Flooring: Wood, Carpet
    • Windows: Replacement, Stain/Lead Glass
    • Basement: Partial,Unfinished
    • Number of fireplaces: 1
    • Fireplace features: Stone
    Interior area
    • Total structure area: 1,249
    • Total interior livable area: 1,249 sqft
    • Finished area above ground: 1,249
    • Finished area below ground: 0

    Property

    Parking
    • Parking features: On Street
    • Has uncovered spaces: Yes
    Accessibility
    • Accessibility features: None
    Features
    • Levels: Two
    • Stories: 2
    • Patio & porch: Roof, Deck
    • Exterior features: Sidewalks, Street Lights, Lighting
    • Pool features: None
    Details
    • Additional structures: Above Grade, Below Grade
    • Parcel number: 888150003
    • Zoning: RM1
    • Special conditions: Standard

    Construction

    Type & style
    • Home type: Condo
    • Architectural style: Traditional
    • Property subtype: Condominium
    • Attached to another structure: Yes
    Materials
    • Stucco, Brick
    • Roof: Flat,Pitched
    Condition
    • Excellent
    • New construction: No
    • Year built: 1914
    • Major remodel year: 2002

    Utilities & green energy

    • Sewer: Public Sewer
    • Water: Public

    Community & neighborhood

    Location
    • Region: Philadelphia
    • Subdivision: Art Museum Area
    • Municipality: PHILADELPHIA

    HOA & financial

    Other fees
    • Condo and coop fee: $377 monthly

    Other

    Other facts
    • Listing agreement: Exclusive Right To Sell
    • Ownership: Condominium

    Price history

    DateEventPrice
    6/3/2026Sold$385,000-1.3%$308/sqft
    Source: Bright MLS #PAPH2599838 Report a problem
    4/5/2026Contingent$390,000$312/sqft
    Source: Bright MLS #PAPH2599838 Report a problem
    3/26/2026Listed for sale$390,000+47.2%$312/sqft
    Source: Bright MLS #PAPH2599838 Report a problem
    3/24/2021Listing removed--
    Source: Owner Report a problem
    2/10/2019Listing removed$1,795$1/sqft
    Source: Owner Report a problem
    12/28/2018Price change$1,795-3%$1/sqft
    Source: Owner Report a problem
    12/10/2018Price change$1,850-1.3%$1/sqft
    Source: Owner Report a problem
    11/25/2018Price change$1,875-1.3%$2/sqft
    Source: Owner Report a problem
    11/17/2018Price change$1,900-2.6%$2/sqft
    Source: Owner Report a problem
    11/11/2018Listed for rent$1,950$2/sqft
    Source: Owner Report a problem
    3/25/2015Sold$265,000-5%$212/sqft
    Source: Public Record Report a problem
    10/28/2014Price change$279,000-6%$223/sqft
    Source: Full Details from Broker Site #6465477 Report a problem
    10/2/2014Price change$296,900-1%$238/sqft
    Source: Full Details from Broker Site #6465477 Report a problem
    6/13/2014Price change$299,900-1.6%$240/sqft
    Source: Full Details from Broker Site #6384916 Report a problem
    5/24/2014Price change$304,900-1.6%$244/sqft
    Source: Full Details from Broker Site #6384916 Report a problem
    4/8/2014Price change$309,900-1.6%$248/sqft
    Source: Full Details from Broker Site #6337008 Report a problem
    1/24/2014Price change$314,900-0.9%$252/sqft
    Source: Berkshire Hathaway HomeServices Fox & Roach, Realtors #6288473 Report a problem
    11/12/2013Price change$317,900-1.9%$255/sqft
    Source: Prudential Fox & Roach Realtors-Walnut #6288473 Report a problem
    10/31/2013Price change$323,900-1.6%$259/sqft
    Source: Prudential Fox and Roach #6288473 Report a problem
    10/4/2013Listed for sale$329,000+80.9%$263/sqft
    Source: Prudential Fox and Roach #6288473 Report a problem
    9/12/2002Sold$181,900+69.8%$146/sqft
    Source: Public Record Report a problem
    12/18/2001Sold$107,100$86/sqft
    Source: Public Record Report a problem

    Public tax history

    YearProperty taxesTax assessment
    2025$4,482 +1%$320,200 +1%
    2024$4,439 $317,100
    2023$4,439 +10%$317,100
    2022$4,036 --
    2021$4,036 --
    2018$4,036 +16.1%--
    2017$3,476 -3.9%--
    2016$3,616 -10.4%--
    2015$4,036 --
    2014$4,036 +20.1%$250,700 +755.3%
    2012$3,359 $29,312
    2011-- $29,312
    2010-- $29,312
    2009-- $29,312
    2008-- $29,312
    2007-- $29,312 +7.5%
    2006-- $27,264
    2005-- $27,264 +15%
    2004-- $23,712
    2003-- $23,712 +15.1%
    2002-- $20,608
    2000-- $20,608
    1999-- $20,608

    Find assessor info on the county website

    Neighborhood: Spring Garden

    Nearby schools

    GreatSchools rating
    Schools provided by the listing agent
    • Elementary: Laura W. Waring School
    • High: Benjamin Franklin
    • District: The School District Of Philadelphia

    Source: Bright MLS. This data may not be complete. We recommend contacting the local school district to confirm school assignments for this home.

    Get a cash offer in 3 minutes
    Find out how much your home could sell for in as little as 3 minutes with a no-obligation cash offer.
    Estimated market value
    $385,000
    Get a cash offer in 3 minutes
    Find out how much your home could sell for in as little as 3 minutes with a no-obligation cash offer.
    Estimated market value
    $385,000