Skip main navigation
Off market
  • $1,265,900

    1804 Hanover Ave, Richmond, VA 23220

    4beds
    3,036sqft
    Attached
    Built in 1903
    2,879 Square Feet Lot
    $1,265,900 Zestimate®
    $417/sqft
    $3,775 Estimated rent

    Home value

    $1,265,900

    $1.16M - $1.38M

    $3,775/mo

    Zestimate® history
    Loading
    Loading...

    Owner options

    List your home for rent

    $3,775/mo

    Rent Zestimate®

    Find your next renter with Zillow Rental Manager. Plus, with online applications, you can quickly screen prospective tenants – for free.

    Learn more

    $3,775/mo

    Rent Zestimate®

    Refinance and save

    $7,748/mo

    Est. payment

    Refinancing to a lower rate could help reduce your monthly payments and save thousands over the life of the loan.

    See today's rates

    $7,748/mo

    Est. payment

    Explore your selling options

    Work with a Zillow partner agent

    Leverage their expertise and Zillow's premium Showcase listings to get your home seen by more buyers.

    Get started

    List with your own agent

    Get your home in front of millions of buyers by listing it on Zillow.

    Learn how to do it

    Sell it yourself

    Take full control of how buyers see your home on Zillow by listing For Sale by Owner (FSBO).

    List your home

    What's special

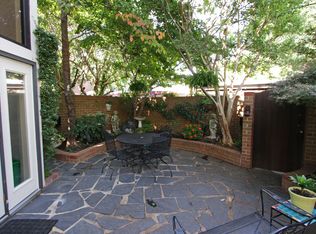
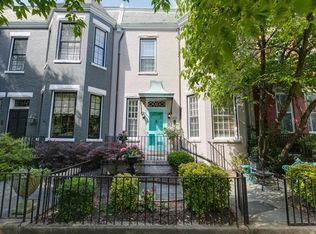
    Classic bay front Fan District 1907 townhouse nestled in a handsome row on one of the Fan's prettiest blocks. Attractive front courtyard with blue stone floor and decorative fencing welcomes you to the first floor's extra wide entrance hallway with an original corner fireplace fitted with a gas coal insert. There is a coat closet and powder room off the hall. Formal rooms offer a double parlour, formal dining room. The front parlour has a large bay window overlooking Hanover Avenue and a gas fireplace. Second parlour and dining room also have gas fireplaces. Period features include pocket doors and handsome millwork and mouldings. The well-designed and recently renovated cook's kitchen features custom cabinetry, farmhouse sink, soapstone countertops, Viking 6 burner gas range and oven, plus an electric oven, Asko dishwasher and GE frig. Extra sink for prepping. The second floor has a large master suite with a newly renovated bath, three more bedrooms, abundant closets, a hall bath and laundry room. Two zone heating and cooling, storm windows and doors, security system, basement storage and a lovely rear courtyard garden perfect for entertaining or potential off street parking.

    This property is off market, which means it's not currently listed for sale or rent on Zillow. This may be different from what's available on other websites or public sources.

    Facts & features

    Interior

    Bedrooms & bathrooms
    • Bedrooms: 4
    • Bathrooms: 3
    • Full bathrooms: 2
    • 1/2 bathrooms: 1
    • Main level bathrooms: 1
    Heating
    • Forced air, Gas
    Cooling
    • Central
    Appliances
    • Included: Dishwasher, Dryer, Garbage disposal, Refrigerator, Washer
    Features
    • High Ceilings, Built In Cabinet/Bookcases, Countertops - Granite/Stone
    • Flooring: Tile, Hardwood
    • Windows: Bay Window(s)
    • Basement: Partially finished
    • Has fireplace: Yes
    • Fireplace features: Wood Burning, Gas, Brick
    Interior area
    • Structure area source: Per Appraiser
    • Total interior livable area: 3,036 sqft
    • Finished area below ground: 0

    Property

    Features
    • Patio & porch: Patio, Rear Porch
    • Exterior features: Brick
    • Fencing: Privacy, Rear Only, Decorative
    • Has view: Yes
    • View description: City
    • Frontage length: 24.0000
    Lot
    • Size: 2,879 Square Feet
    • Features: Level, City View
    Details
    • Parcel number: W0000818016
    • Zoning: R-6
    • Zoning description: R-6

    Construction

    Type & style
    • Home type: SingleFamily
    • Architectural style: Victorian
    • Property subtype: Attached
    Materials
    • Wood
    • Foundation: Crawl/Raised
    • Roof: Other
    Condition
    • Year built: 1903

    Utilities & green energy

    • Sewer: Public Sewer
    • Water: Public Water

    Community & HOA

    Location
    • Region: Richmond

    Financial & listing details

    • Price per square foot: $417/sqft
    • Tax assessed value: $1,079,000
    • Annual tax amount: $12,948

    Price history

    DateEventPrice
    9/20/2019Sold$813,000-0.2%$268/sqft
    Source: CVRMLS #1918561 Report a problem
    7/23/2019Price change$815,000-2.4%$268/sqft
    Source: Long & Foster REALTORS #1918561 Report a problem
    6/7/2019Listed for sale$835,000+125.7%$275/sqft
    Source: Long & Foster REALTORS #1918561 Report a problem
    2/15/2001Sold$370,000+19.4%$122/sqft
    Source: Public Record Report a problem
    7/13/1998Sold$310,000$102/sqft
    Source: Public Record Report a problem

    Public tax history

    YearProperty taxesTax assessment
    2025$12,948 +8.6%$1,079,000 +8.6%
    2024$11,928 +1.7%$994,000 +1.7%
    2023$11,724 $977,000
    2022$11,724 +22.1%$977,000 +22.1%
    2021$9,600 +13.6%$800,000 +13.6%
    2020$8,448 +5.4%$704,000 +5.4%
    2019$8,016 +8.8%$668,000 +8.8%
    2018$7,368 +43.5%$614,000 +3.9%
    2017$5,136 $591,000 +4.4%
    2016$5,136 $566,000 +1.4%
    2015$5,136 $558,000 +0.4%
    2014$5,136 $556,000 +6.1%
    2013-- $524,000
    2012-- $524,000 -3.7%
    2011-- $544,000
    2010-- $544,000 -3.1%
    2009-- $561,300
    2008-- $561,300 +7.2%
    2007-- $523,700 +5.8%
    2006-- $494,800 +17%
    2005-- $422,900 +9%
    2003-- $388,000 -13.9%
    2002-- $450,500 +22%
    2001$5,280 $369,200
    Find assessor info on the county website

    Neighborhood: The Fan

    Nearby schools

    GreatSchools rating
    Schools provided by the listing agent
    • Elementary: Fox
    • Middle: Binford
    • High: Thomas Jefferson

    Source: The MLS. This data may not be complete. We recommend contacting the local school district to confirm school assignments for this home.

    Get a cash offer in 3 minutes
    Find out how much your home could sell for in as little as 3 minutes with a no-obligation cash offer.
    Estimated market value
    $1,265,900
    Get a cash offer in 3 minutes
    Find out how much your home could sell for in as little as 3 minutes with a no-obligation cash offer.
    Estimated market value
    $1,265,900