Skip main navigation
Closed
Street View
  • $948,000

    1804 Holden Ct, Spring Hill, TN 37174

    4beds
    3,858sqft
    Single Family Residence, Residential
    Built in 2007
    1.21 Acres Lot
    $933,600 Zestimate®
    $246/sqft
    $3,443 Estimated rent

    Home value

    $933,600

    $868,000 - $1.01M

    $3,443/mo

    Zestimate® history
    Loading
    Loading...

    Owner options

    List your home for rent

    $3,443/mo

    Rent Zestimate®

    Find your next renter with Zillow Rental Manager. Plus, with online applications, you can quickly screen prospective tenants – for free.

    Learn more

    $3,443/mo

    Rent Zestimate®

    Refinance and save

    $5,401/mo

    Est. payment

    Refinancing to a lower rate could help reduce your monthly payments and save thousands over the life of the loan.

    See today's rates

    $5,401/mo

    Est. payment

    Explore your selling options

    Work with a Zillow partner agent

    Leverage their expertise and Zillow's premium Showcase listings to get your home seen by more buyers.

    Get started

    List with your own agent

    Get your home in front of millions of buyers by listing it on Zillow.

    Learn how to do it

    Sell it yourself

    Take full control of how buyers see your home on Zillow by listing For Sale by Owner (FSBO).

    List your home

    What's special

    Sparkling poolGas fireplacePeaceful fire pit areaParklike backyardSoaring great roomCustom mud bench areasCharming rear bridge
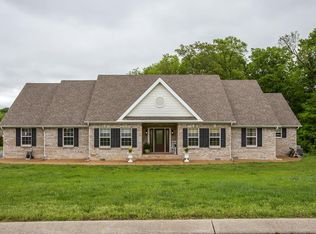
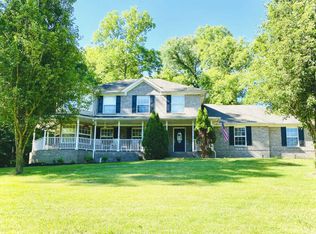
    Under Contract - accepting backup offers. A dreamy outdoor lover's paradise in an established no HOA community! Perfectly situated on a quiet cul-de-sac street on a level, 1.2 easy-to-maintain acres. This move-in ready beauty has meticulous landscaping, no through traffic & a parklike backyard. Zero-step rear access to the sparkling pool complete with a spacious deck surround, pergola & lounging area. Multiple decks/porches perfect for hosting gatherings or entertaining guests. Cross the charming rear bridge into an enchanted forest featuring a peaceful fire pit area, a zip line, trampoline, jungle gym tree strap & a burning pit. Breathe, relax & connect with nature. Head inside to multiple options for your family's needs. Large vaulted ceiling primary suite + an office/flex room & laundry on the main. Upstairs hosts 3 large bedrooms, 3 full baths, a soaring great room w/ access to the upper deck, a sizable play room/exercise room and...MUSICIANS -- a spectacular Recording Studio bonus room equipped with stunning custom acoustic panels/studio treatment that remains unless not preferred. Bonus could also be a 2nd office or 5th large bedroom. All hardwoods & tile throughout the home except play/exercise room & walk-in closets. Custom kitchen with matching trim-covered pantries, gas range, XL sink & under cabinet lighting. Lovely wainscoting in dining room & office. Gas fireplace & accent beams with lighting in great room. Dual custom mud bench areas. So much space & flexibility - pick your passions! New Roof/Gutters w/ leaf guard '22. Upstairs HVAC & Air Handler '23. All New Garage Doors/Openers '25. Newly painted pool deck & sealed upper deck. Newly grouted shower in Primary. New septic pump installed & pumped '21. Oversized 3 car garage w/ extra wide stalls & massive storage. Half-step garage entry into the home. Generous driveway for easy in/out, additional 2+ parking pad for guests and playing your favorite games. Such a happy house!

    Zillow last checked:

    Listing updated:

    Listing Provided by:

    Jacey Cook 615-513-0285,

    Compass RE

    Bought with:

    Adrienne Arnett, 252879

    RE/MAX Encore

    Source: RealTracs MLS as distributed by MLS GRID,MLS#: 3011914MLS Logo

    Facts & features

    Interior

    Bedrooms & bathrooms
    • Bedrooms: 4
    • Bathrooms: 5
    • Full bathrooms: 4
    • 1/2 bathrooms: 1
    • Main level bedrooms: 1
    Bedroom 1
    • Features: Suite
    • Level: Suite
    • Area: 256 Square Feet
    • Dimensions: 16x16
    Bedroom 2
    • Features: Extra Large Closet
    • Level: Extra Large Closet
    • Area: 144 Square Feet
    • Dimensions: 12x12
    Bedroom 3
    • Area: 132 Square Feet
    • Dimensions: 12x11
    Bedroom 4
    • Features: Walk-In Closet(s)
    • Level: Walk-In Closet(s)
    • Area: 154 Square Feet
    • Dimensions: 14x11
    Primary bathroom
    • Features: Double Vanity
    • Level: Double Vanity
    Den
    • Features: Separate
    • Level: Separate
    • Area: 368 Square Feet
    • Dimensions: 23x16
    Dining room
    • Features: Separate
    • Level: Separate
    • Area: 143 Square Feet
    • Dimensions: 13x11
    Other
    • Features: Other
    • Level: Other
    • Area: 300 Square Feet
    • Dimensions: 20x15
    Kitchen
    • Features: Eat-in Kitchen
    • Level: Eat-in Kitchen
    • Area: 252 Square Feet
    • Dimensions: 18x14
    Living room
    • Features: Great Room
    • Level: Great Room
    • Area: 255 Square Feet
    • Dimensions: 17x15
    Other
    • Features: Office
    • Level: Office
    • Area: 110 Square Feet
    • Dimensions: 11x10
    Other
    • Features: Utility Room
    • Level: Utility Room
    • Area: 30 Square Feet
    • Dimensions: 6x5
    Recreation room
    • Features: Other
    • Level: Other
    • Area: 330 Square Feet
    • Dimensions: 22x15
    Heating
    • Central, Heat Pump, Natural Gas
    Cooling
    • Ceiling Fan(s), Central Air, Electric
    Appliances
    • Included: Electric Oven, Gas Range, Dishwasher, Disposal, Microwave, Refrigerator, Stainless Steel Appliance(s)
    • Laundry: Electric Dryer Hookup, Washer Hookup
    Features
    • Built-in Features, Ceiling Fan(s), Entrance Foyer, Extra Closets, High Ceilings, Pantry, Walk-In Closet(s), High Speed Internet
    • Flooring: Carpet, Wood, Tile
    • Basement: Crawl Space,None
    • Number of fireplaces: 1
    • Fireplace features: Insert, Gas, Great Room
    Interior area
    • Total structure area: 3,858
    • Total interior livable area: 3,858 sqft
    • Finished area above ground: 3,858

    Property

    Parking
    • Total spaces: 6
    • Parking features: Garage Door Opener, Garage Faces Side, Parking Pad
    • Garage spaces: 3
    • Uncovered spaces: 3
    Features
    • Levels: Two
    • Stories: 2
    • Patio & porch: Deck, Covered, Porch
    • Exterior features: Balcony
    • Has private pool: Yes
    • Pool features: Above Ground
    Lot
    • Size: 1.21 Acres
    • Features: Cul-De-Sac, Level, Private
    • Topography: Cul-De-Sac,Level,Private
    Details
    • Parcel number: 073 00731 000
    • Special conditions: Standard
    • Other equipment: Air Purifier

    Construction

    Type & style
    • Home type: SingleFamily
    • Property subtype: Single Family Residence, Residential
    Materials
    • Brick
    • Roof: Shingle
    Condition
    • New construction: No
    • Year built: 2007

    Utilities & green energy

    • Sewer: Septic Tank
    • Water: Public
    • Utilities for property: Electricity Available, Natural Gas Available, Water Available

    Community & neighborhood

    Security
    • Security features: Carbon Monoxide Detector(s), Smoke Detector(s)
    Location
    • Region: Spring Hill
    • Subdivision: Mathis Valley Sec 3

    Price history

    DateEventPrice
    12/1/2025Sold$948,000$246/sqft
    Source: RealTracs MLS as distributed by MLS GRID #3011914 Report a problem
    10/22/2025Contingent$948,000$246/sqft
    Source: RealTracs MLS as distributed by MLS GRID #3011914 Report a problem
    10/10/2025Listed for sale$948,000+59.4%$246/sqft
    Source: RealTracs MLS as distributed by MLS GRID #3011914 Report a problem
    3/10/2020Listing removed$594,900$154/sqft
    Source: EXIT REALTY TRISTAR #2110158 Report a problem
    3/10/2020Pending sale$594,900+1.9%$154/sqft
    Source: EXIT REALTY TRISTAR #2110158 Report a problem
    3/9/2020Sold$584,000-1.8%$151/sqft
    Source: RealTracs MLS as distributed by MLS GRID #2110158 Report a problem
    1/13/2020Price change$594,900-1.8%$154/sqft
    Source: EXIT Realty Tristar #2110158 Report a problem
    12/19/2019Price change$605,900+1%$157/sqft
    Source: EXIT Realty Tristar #2110158 Report a problem
    11/6/2019Price change$599,900-0.9%$155/sqft
    Source: EXIT Realty Tristar #2110158 Report a problem
    10/28/2019Price change$605,500-0.5%$157/sqft
    Source: EXIT Realty Tristar #2110158 Report a problem
    10/14/2019Price change$608,500+1.4%$158/sqft
    Source: EXIT Realty Tristar #2110158 Report a problem
    8/23/2019Listed for sale$599,900+84.6%$155/sqft
    Source: EXIT Realty Tristar #2066703 Report a problem
    11/1/2007Sold$325,000$84/sqft
    Source: Public Record Report a problem

    Public tax history

    YearProperty taxesTax assessment
    2025$2,875 $150,500
    2024$2,875 $150,500
    2023$2,875 $150,500
    2022$2,875 +13%$150,500 +32.4%
    2021$2,543 $113,700
    2020$2,543 $113,700
    2019$2,543 $113,700
    2018$2,543 +2.7%$113,700 +29.2%
    2017$2,477 $88,000
    2016$2,477 +7.4%$88,000
    2015$2,306 $88,000
    2014$2,306 $88,000
    2013-- $88,000 +2.1%
    2012$2,238 +0%$86,175 +0%
    2011$2,238 -6.3%$86,164 -6.3%
    2010$2,389 $91,992
    2009-- $91,992 +3.8%
    2008$2,215 $88,601
    2007$2,215 +781.6%$88,601 +781.6%
    2006$251 $10,050

    Find assessor info on the county website

    Neighborhood: 37174

    Nearby schools

    GreatSchools rating
    Schools provided by the listing agent
    • Elementary: Battle Creek Elementary School
    • Middle: Battle Creek Middle School
    • High: Spring Hill High School

    Source: RealTracs MLS as distributed by MLS GRID. This data may not be complete. We recommend contacting the local school district to confirm school assignments for this home.

    Get a cash offer in 3 minutes
    Find out how much your home could sell for in as little as 3 minutes with a no-obligation cash offer.
    Estimated market value
    $933,600
    Get a cash offer in 3 minutes
    Find out how much your home could sell for in as little as 3 minutes with a no-obligation cash offer.
    Estimated market value
    $933,600