Skip main navigation
Off market
  • $408,200

    1804 Kill Devil Falls Dr, Houston, TX 77043

    3beds
    2,162sqft
    SingleFamily
    Built in 2017
    1,742 Square Feet Lot
    $408,200 Zestimate®
    $189/sqft
    $2,936 Estimated rent

    Home value

    $408,200

    $388,000 - $429,000

    $2,936/mo

    Zestimate® history
    Loading
    Loading...

    Owner options

    List your home for rent

    $2,936/mo

    Rent Zestimate®

    Find your next renter with Zillow Rental Manager. Plus, with online applications, you can quickly screen prospective tenants – for free.

    Learn more

    $2,936/mo

    Rent Zestimate®

    Refinance and save

    $2,961/mo

    Est. payment

    Refinancing to a lower rate could help reduce your monthly payments and save thousands over the life of the loan.

    See today's rates

    $2,961/mo

    Est. payment

    Explore your selling options

    Work with a Zillow partner agent

    Leverage their expertise and Zillow's premium Showcase listings to get your home seen by more buyers.

    Get started

    List with your own agent

    Get your home in front of millions of buyers by listing it on Zillow.

    Learn how to do it

    Sell it yourself

    Take full control of how buyers see your home on Zillow by listing For Sale by Owner (FSBO).

    List your home

    What's special

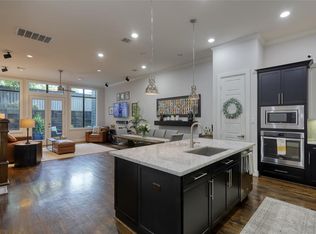
    Gorgeous home in gated community located in Spring Branch within minutes of I-10 & Beltway 8 features 1st floor living with high ceilings, crown moulding, plantation shutters, remote controlled shades and hardwood & tile floors throughout. Open floor plan w/formal dining room includes butlers pantry w/wine fridge & glass display cabinets & living room has wall of windows & French doors to backyard. Island kitchen has breakfast bar, Carrara marble counters w/subway tiled back splash, 42 Shaker-style cabinets w/under-mount lighting, S/S appliances including 36 gas cook top & refrigerator. Primary bedroom w/sitting area & luxurious bath has marble counter top w/dual sinks, garden tub, over-sized frameless glass shower & an amazing wardrobe closet. Secondary bedrooms have access to 2nd full bath & nearby utility room w/washer & dryer. As a bonus all mounted TV's stay! Private backyard includes sprinkler system, fire pit, grill & home is located within steps of community pool & park.

    This property is off market, which means it's not currently listed for sale or rent on Zillow. This may be different from what's available on other websites or public sources.

    Facts & features

    Interior

    Bedrooms & bathrooms
    • Bedrooms: 3
    • Bathrooms: 3
    • Full bathrooms: 2
    • 1/2 bathrooms: 1
    Heating
    • Other, Gas
    Cooling
    • Central
    Appliances
    • Included: Dishwasher, Dryer, Garbage disposal, Microwave, Washer
    • Laundry: Washer Hookup, Electric Dryer Hookup, Gas Dryer Hookup
    Features
    • Dry Bar, Walk-In Closet(s), High Ceilings, Crown Molding, Wired for Sound, All Bedrooms Up, Formal Entry/Foyer, Primary Bed - 2nd Floor, Sitting Area, Countertops(Carrara Marble)
    • Flooring: Tile, Hardwood
    • Windows: Insulated/Low-E windows, Drapes/Curtains/Window Cover
    • Attic: Radiant Attic Barrier
    Interior area
    • Structure area source: Builder
    • Total interior livable area: 2,162 sqft

    Property

    Parking
    • Total spaces: 2
    • Parking features: Garage - Attached
    Features
    • Patio & porch: Porch, Covered, Patio/Deck
    • Exterior features: Cement / Concrete
    • Fencing: Back Yard
    Lot
    • Size: 1,742 sqft
    • Features: Wooded, Subdivided, Back Yard, 0 Up To 1/4 Acre
    Details
    • Parcel number: 1361960010031

    Construction

    Type & style
    • Home type: SingleFamily
    • Architectural style: Traditional
    Materials
    • Frame
    • Foundation: Slab
    • Roof: Composition
    Condition
    • Year built: 2017
    Details
    • Builder name: LIVE OAK HOMES

    Utilities & green energy

    • Sewer: Public Sewer
    • Water: Public
    Green energy
    • Energy efficient items: HVAC, Thermostat, HVAC>13 SEER, Attic Vents

    Community & neighborhood

    Security
    • Security features: Fire Alarm, Security System Owned, Controlled Subdivision Access
    Location
    • Region: Houston

    HOA & financial

    HOA
    • Has HOA: Yes
    • HOA fee: $175 monthly

    Other

    Other facts
    • Flooring: Wood, Tile
    • Sewer: Public Sewer
    • WaterSource: Public
    • Appliances: Dishwasher, Disposal, Gas Cooktop, Electric Oven, Dryer Included, Washer Included, Microwave, ENERGY STAR Qualified Appliances, Refrigerator Included
    • AssociationYN: true
    • GarageYN: true
    • AttachedGarageYN: true
    • HeatingYN: true
    • CoolingYN: true
    • Heating: Natural Gas, Zoned
    • FoundationDetails: Slab
    • RoomsTotal: 9
    • Roof: Composition
    • ArchitecturalStyle: Traditional
    • GreenEnergyEfficient: HVAC, Thermostat, HVAC>13 SEER, Attic Vents
    • LotFeatures: Wooded, Subdivided, Back Yard, 0 Up To 1/4 Acre
    • ParkingFeatures: Additional Parking, Double-Wide Driveway, Attached, Garage Door Opener, Automatic Gate
    • YearBuiltSource: Appraiser
    • BedroomsPossible: 3
    • ExteriorFeatures: Sprinkler System, Side Yard
    • DirectionFaces: West
    • AssociationPhone: 713-956-1995
    • ConstructionMaterials: Cement Siding
    • CoveredSpaces: 2
    • PublicSurveySection: 0
    • InteriorFeatures: Dry Bar, Walk-In Closet(s), High Ceilings, Crown Molding, Wired for Sound, All Bedrooms Up, Formal Entry/Foyer, Primary Bed - 2nd Floor, Sitting Area, Countertops(Carrara Marble)
    • MaintenanceExpense: 2140
    • PatioAndPorchFeatures: Porch, Covered, Patio/Deck
    • LaundryFeatures: Washer Hookup, Electric Dryer Hookup, Gas Dryer Hookup
    • SecurityFeatures: Fire Alarm, Security System Owned, Controlled Subdivision Access
    • Cooling: Zoned, Ceiling Fan(s), Electric
    • Fencing: Back Yard
    • RoomMasterBathroomFeatures: Double Vanity, Half Bath, Tub w/Shower, Primary Bath + Separate Shower, Primary w/Tub
    • RoadSurfaceType: Concrete, Curbs, Gutters
    • BuildingAreaSource: Builder
    • BuilderName: LIVE OAK HOMES
    • MlsStatus: Active
    • TaxAnnualAmount: 8394
    • WindowFeatures: Insulated/Low-E windows, Drapes/Curtains/Window Cover
    • LotSizeSource: Appraisal District
    • Attic: Radiant Attic Barrier
    • Road surface type: Concrete, Curbs, Gutters

    Price history

    DateEventPrice
    3/10/2021Sold--
    Source: Agent Provided Report a problem
    2/7/2021Pending sale$384,900$178/sqft
    Source: HAR #46467102 Report a problem
    1/6/2021Price change$384,900-1.3%$178/sqft
    Source: RE/MAX Fine Properties #46467102 Report a problem
    12/17/2020Price change$389,900-2.5%$180/sqft
    Source: RE/MAX Fine Properties #25964660 Report a problem
    11/12/2020Listed for sale$399,900$185/sqft
    Source: RE/MAX Fine Properties #25964660 Report a problem

    Public tax history

    YearProperty taxesTax assessment
    2025$4,564 +4.3%$397,505 +2.4%
    2024$4,376 +6.1%$388,006 -0.8%
    2023$4,123 +6.5%$391,099 +8%
    2022$3,870 $361,996 +7.5%
    2021-- $336,800 +0.5%
    2020$3,125 -1.2%$335,004 +0.3%
    2019$3,164 -58.5%$333,897 -6.9%
    2018$7,633 $358,618 +22.8%
    2017$7,633 +425.1%$292,000
    2016$1,454 --

    Find assessor info on the county website

    Neighborhood: Spring Branch West

    Nearby schools

    GreatSchools rating
    Schools provided by the listing agent
    • District: 49 - Spring Branch

    Source: The MLS. This data may not be complete. We recommend contacting the local school district to confirm school assignments for this home.

    Get a cash offer in 3 minutes
    Find out how much your home could sell for in as little as 3 minutes with a no-obligation cash offer.
    Estimated market value
    $408,200
    Get a cash offer in 3 minutes
    Find out how much your home could sell for in as little as 3 minutes with a no-obligation cash offer.
    Estimated market value
    $408,200