Skip main navigation
Off market
  • $324,900

    1804 Kings Way Cir, Cantonment, FL 32533

    3beds
    2,033sqft
    SingleFamily
    Built in 1989
    0.36 Acres Lot
    $324,900 Zestimate®
    $160/sqft
    $2,105 Estimated rent

    Home value

    $324,900

    $305,000 - $341,000

    $2,105/mo

    Zestimate® history
    Loading
    Loading...

    Owner options

    List your home for rent

    $2,105/mo

    Rent Zestimate®

    Find your next renter with Zillow Rental Manager. Plus, with online applications, you can quickly screen prospective tenants – for free.

    Learn more

    $2,105/mo

    Rent Zestimate®

    Refinance and save

    $2,170/mo

    Est. payment

    Refinancing to a lower rate could help reduce your monthly payments and save thousands over the life of the loan.

    See today's rates

    $2,170/mo

    Est. payment

    Explore your selling options

    Work with a Zillow partner agent

    Leverage their expertise and Zillow's premium Showcase listings to get your home seen by more buyers.

    Get started

    List with your own agent

    Get your home in front of millions of buyers by listing it on Zillow.

    Learn how to do it

    Sell it yourself

    Take full control of how buyers see your home on Zillow by listing For Sale by Owner (FSBO).

    List your home

    What's special

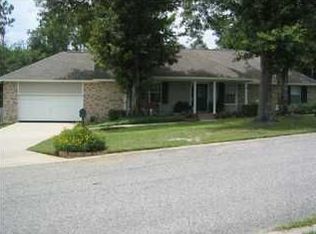
    GORGEOUS 3/2 home located in the lush landscaped established neighborhood of Kingswood Estates.Custom FLAG STONE pathway leading to front porch, lush landscaping consisting of MAGNIFICENT Oaks, Hollies, Sago Palms, Green Giant Arbovita evergreens that will grow to a height of 20-30 ft providing a hedge of backyard privacy (watch them grow 2-3 feet per year), an expansive and open, under roof back porch with two ceiling fans, tri-level deck for outdoor entertaining, A 10x14 ft Vinyl sided Outdoor storage building/home for the hobbiest (complete with built in storage shelves, electricity and secure tie-downs for hurricane wind load). An abundance of shade trees, room for a pool. Double Vanities, Re-stained (refreshed) Cabinetry, bull-nosed counter tops, Fixtures and Mirrors are all new in both Master and Full Baths! Custom designed tiled flooring in both Baths! Master Bathroom Suite offers Custom designed Tiled Shower with Glass enclosure, deep Whirlpool Tub with muscle relaxing JETS! Huge walk-in Closet in Master Suite with custom designed organizing system. Kitchen adorns stunning Granite-look, bull-nosed Laminate Counters along with Custom designed tiled backsplash on all walls of counter space! Truly a Chef's Kitchen with a HUGE Island rarely found in today's kitchens! Storage GALORE under the Island and inside the 2x8 ft Pantry. Split Bedroom floor plan with Master Bedroom located just off open great room and dining areas. Guest bedrooms with jack and jill bathroom. Vaulted ceilings with skylights andn wood burning fireplace make this home unique. It also has a bonus room for storage!

    This property is off market, which means it's not currently listed for sale or rent on Zillow. This may be different from what's available on other websites or public sources.

    Facts & features

    Interior

    Bedrooms & bathrooms
    • Bedrooms: 3
    • Bathrooms: 2
    • Full bathrooms: 2
    Heating
    • Forced air, Heat pump, Electric
    Cooling
    • Central
    Appliances
    • Included: Dishwasher, Microwave
    Features
    • Ceiling Fan(s), Kitchen Island, Pantry, Laminate Counters, Fireplace, Cathedral Ceiling(s), Storage, Crown Molding, Bonus Room
    • Flooring: Tile, Carpet, Linoleum / Vinyl
    • Doors: Storm Door(s)
    • Windows: Double Pane Windows, Skylight(s), ALL DRAPES, DRAPERY RODS
    • Has fireplace: Yes
    Interior area
    • Total interior livable area: 2,033 sqft

    Property

    Parking
    • Total spaces: 2
    • Parking features: Garage - Attached
    Features
    • Patio & porch: Deck, Patio
    • Exterior features: Brick
    • Fencing: Privacy, Back Yard
    Lot
    • Size: 0.36 Acres
    • Features: Cul-de-Sac
    Details
    • Parcel number: 201N301102049002
    • Zoning description: Res Single

    Construction

    Type & style
    • Home type: SingleFamily
    • Architectural style: A-Frame
    Materials
    • Wood
    • Foundation: Slab
    • Roof: Shake / Shingle
    Condition
    • Year built: 1989

    Utilities & green energy

    • Sewer: Public Sewer
    • Water: Public
    • Utilities for property: Cable Available
    Green energy
    • Energy efficient items: CEILING FANS, HEATPUMP, INSULATED CEILINGS, INSULATED WALLS, RIDGE VENT

    Community & neighborhood

    Security
    • Security features: Smoke Detector(s)
    Location
    • Region: Cantonment

    HOA & financial

    HOA
    • Has HOA: Yes
    • HOA fee: $35 monthly

    Other

    Other facts
    • Sewer: Public Sewer
    • WaterSource: Public
    • Flooring: Carpet, Tile, Vinyl
    • Appliances: Dishwasher, Built-in Microwave, Microwave, Electric Stove, Self Cleaning Oven, OVEN/COOKTOP
    • FireplaceYN: true
    • InteriorFeatures: Ceiling Fan(s), Kitchen Island, Pantry, Laminate Counters, Fireplace, Cathedral Ceiling(s), Storage, Crown Molding, Bonus Room
    • GarageYN: true
    • HeatingYN: true
    • Utilities: Cable Available
    • PatioAndPorchFeatures: Deck, Patio
    • CoolingYN: true
    • FoundationDetails: Slab
    • ConstructionMaterials: Brick
    • WindowFeatures: Double Pane Windows, Skylight(s), ALL DRAPES, DRAPERY RODS
    • Heating: Heat Pump, Central Electric
    • Cooling: Heat Pump, Central Electric
    • LotFeatures: Cul-de-Sac
    • ArchitecturalStyle: A-Frame
    • PetsAllowed: Yes
    • Fencing: Privacy, Back Yard
    • CoveredSpaces: 2
    • SecurityFeatures: Smoke Detector(s)
    • ParkingFeatures: Garage Door Opener, 2 Car Garage
    • DoorFeatures: Storm Door(s)
    • RoomMasterBedroomFeatures: Ceiling Fan(s), Walk-In Closet(s), Master Downstairs, SPLIT
    • RoomLivingRoomFeatures: Dining Area, Kitchen, Game Room, Bedrm: Master
    • RoomMasterBathroomFeatures: Double Vanity, Separate Shower, Walk-In Closet(s), Garden Tub, Jetted Tub, Tile, DRESS AREA, 2+ CLOSETS, Laminate Counters
    • RoomDiningRoomFeatures: Kitchen/Dining Combo
    • ExteriorFeatures: Rain Gutters, WORKSHOP/STORAGE
    • Roof: Architectural Shingle
    • ZoningDescription: Res Single
    • GreenEnergyEfficient: CEILING FANS, HEATPUMP, INSULATED CEILINGS, INSULATED WALLS, RIDGE VENT
    • MlsStatus: Active

    Price history

    DateEventPrice
    6/18/2020Sold$218,000-3.1%$107/sqft
    Source: PAR #569686 Report a problem
    3/20/2020Listed for sale$225,000+26.1%$111/sqft
    Source: Berkshire Hathaway HomeServices PenFed Realty #569686 Report a problem
    9/12/2012Sold$178,500$88/sqft
    Source: PAR #427790 Report a problem
    6/11/2012Listed for sale$178,500-5.3%$88/sqft
    Source: DARLENE MCLAIN #256316583 Report a problem
    10/16/2010Listing removed$188,500$93/sqft
    Source: THE MOSTOLLER GROUP REALTY #392168 Report a problem
    10/4/2010Price change$188,500-0.3%$93/sqft
    Source: THE MOSTOLLER GROUP REALTY #392168 Report a problem
    8/26/2010Price change$189,000-2.9%$93/sqft
    Source: THE MOSTOLLER GROUP REALTY #392168 Report a problem
    7/20/2010Price change$194,700-1.4%$96/sqft
    Source: THE MOSTOLLER GROUP REALTY #392168 Report a problem
    6/25/2010Listed for sale$197,500$97/sqft
    Source: THE MOSTOLLER GROUP REALTY #392168 Report a problem

    Public tax history

    YearProperty taxesTax assessment
    2024$2,618 +0.9%$317,734 +5.1%
    2023$2,596 +2.4%$302,371 +13.7%
    2022$2,535 -2.7%$265,863 +24.5%
    2021$2,604 +47.6%$213,582 +4.8%
    2020$1,764 +1.9%$203,750 +5.4%
    2019$1,731 $193,365 +30.8%
    2018$1,731 +0.2%$147,863 +2.1%
    2017$1,727 +0.3%$144,822 +2.1%
    2016$1,722 +5.3%$141,844 +0.7%
    2015$1,636 $140,858 +0.8%
    2014$1,636 $139,741 +1.5%
    2013-- $137,676 +27.4%
    2012-- $108,072 +3%
    2011-- $104,925 +1.5%
    2010-- $103,375 +2.7%
    2009-- $100,658 +0.1%
    2008-- $100,558 +3%
    2007-- $97,630 +2.5%
    2006-- $95,250 +3%
    2005-- $92,480 +3%
    2004-- $89,790 +1.9%
    2003-- $88,120 +2.4%
    2002-- $86,050 +1.6%
    2001-- $84,690 +3.4%
    2000-- $81,870 +2.7%
    1999-- $79,720

    Find assessor info on the county website

    Neighborhood: 32533

    Nearby schools

    GreatSchools rating
    Schools provided by the listing agent
    • Elementary: LIPSCOMB
    • Middle: RANSOM
    • High: TATE

    Source: The MLS. This data may not be complete. We recommend contacting the local school district to confirm school assignments for this home.

    Get pre-qualified for a loan
    At Zillow Home Loans, we can pre-qualify you in as little as 5 minutes with no impact to your credit score.

    An equal housing lender. NMLS #10287.

    Sell for more on Zillow
    Get a Zillow Showcase℠ listing at no additional cost and you could sell for .
    $324,900
    2% more
    +$6,498
    With Zillow Showcase(estimated)
    $331,398