Act quickly to view this amazingly updated, well maintained 3-bedroom, 2 full bath single-family RANCH home. The split-bedroom floor plan places the owner's suite with en-suite bathroom and walk-in-closet on one side of the home and 2 additional bedrooms on the opposite side, providing privacy and comfort for the homeowner and guests or other family members. Completely remodeled in 2016, with dual ovens, self-closing cabinets, farm sink and granite countertops, the open concept eat-in-kitchen flows naturally into the great room. The kitchen island is solid but portable and can be used as a coffee bar in any room. With a vaulted ceiling, skylights and ample room for a dining table and big comfy living room furniture, the great room creates an inviting space that is flooded with sunlight. From the four-season room, enjoy a view of the private, fully fenced backyard. A fireplace adds to the tranquility. The manicured gardens are a great backdrop for backyard entertainment. With a two-tiered deck, patio, shed and water feature, the yard is outstanding. When entering from the 2-car attached garage, a generous sized laundry room is an ideal drop zone. Muddy boots, muddy pets, no problem! The roof was replaced in 2019. The furnace, A/C and water heater were replaced in 2013. The Pines Subdivision is known for its friendly community vibe, convenient freeway access and is located near Lake Erie and several Parks.
Closed
$225,000
1804 Kirtstone Ter, Painesville, OH 44077
3beds
1,756sqft
Single Family Residence
Built in 1998
9,583 Square Feet Lot
$233,800 Zestimate®
$128/sqft
$2,085 Estimated rent
Home value
$233,800
$208,000 - $262,000
$2,085/mo
Zestimate® history
Owner options
List your home for rent
$2,085/mo
Rent Zestimate®
Find your next renter with Zillow Rental Manager. Plus, with online applications, you can quickly screen prospective tenants – for free.
$2,085/mo
Rent Zestimate®
Refinance and save
$1,597/mo
Est. payment
Refinancing to a lower rate could help reduce your monthly payments and save thousands over the life of the loan.
$1,597/mo
Est. payment
Explore your selling options
Work with a Zillow partner agent
Leverage their expertise and Zillow's premium Showcase listings to get your home seen by more buyers.
Get startedList with your own agent
Get your home in front of millions of buyers by listing it on Zillow.
Learn how to do itSell it yourself
Take full control of how buyers see your home on Zillow by listing For Sale by Owner (FSBO).
List your homeWhat's special
Vaulted ceilingOpen concept eat-in-kitchenTwo-tiered deckManicured gardensSplit-bedroom floor planWater featureFour-season room
Zillow last checked:
Listing updated:
Listed by:
Beth M Barker bethbarker@howardhanna.com440-487-6462,
Howard Hanna
Bought with:
Melissa S Harford, 2016000746
McDowell Homes Real Estate Services
Darion Franko, 2022006648
McDowell Homes Real Estate Services
Source: MLS Now,MLS#: 5116365Originating MLS: Lake Geauga Area Association of REALTORS
Facts & features
Interior
Bedrooms & bathrooms
- Bedrooms: 3
- Bathrooms: 2
- Full bathrooms: 2
- Main level bathrooms: 2
- Main level bedrooms: 3
Primary bedroom
- Level: First
Bedroom
- Level: First
Bedroom
- Level: First
Primary bathroom
- Level: First
Bathroom
- Level: First
Heating
- Forced Air
Cooling
- Gas
Appliances
- Included: Built-In Oven, Dishwasher, Microwave, Refrigerator
- Laundry: Main Level
Features
- Has basement: No
- Number of fireplaces: 1
Interior area
- Total structure area: 1,756
- Total interior livable area: 1,756 sqft
- Finished area above ground: 1,756
Property
Parking
- Parking features: Attached, Driveway, Garage
- Attached garage spaces: 2
Features
- Levels: One
- Stories: 1
- Patio & porch: Deck, Front Porch, Patio
- Fencing: Full
Lot
- Size: 9,583 Square Feet
- Dimensions: .22
Details
- Additional structures: Shed(s)
- Parcel number: 11B035D000280
- Special conditions: Standard
Construction
Type & style
- Home type: SingleFamily
- Architectural style: Ranch
- Property subtype: Single Family Residence
Materials
- Vinyl Siding
- Foundation: Slab
- Roof: Asphalt,Fiberglass
Condition
- Updated/Remodeled
- Year built: 1998
Utilities & green energy
- Sewer: Public Sewer
- Water: Public
Community & HOA
Community
- Subdivision: The Pines Sub
HOA
- Has HOA: No
Location
- Region: Painesville
Financial & listing details
- Price per square foot: $128/sqft
- Tax assessed value: $216,040
- Annual tax amount: $3,754
- Date on market: 4/25/2025
- Cumulative days on market: 3 days
- Listing agreement: Exclusive Right To Sell
- Listing terms: Cash,Conventional,FHA,USDA Loan,VA Loan
Price history
| Date | Event | Price |
|---|---|---|
| 5/21/2025 | Sold | $225,000+2.3%$128/sqft |
Source: Public Record Report a problem | ||
| 4/28/2025 | Pending sale | $219,900$125/sqft |
Source: MLS Now #5116365 Report a problem | ||
| 4/26/2025 | Contingent | $219,900$125/sqft |
Source: MLS Now #5116365 Report a problem | ||
| 4/25/2025 | Listed for sale | $219,900$125/sqft |
Source: MLS Now #5116365 Report a problem | ||
Public tax history
| Year | Property taxes | Tax assessment |
|---|---|---|
| 2025 | $2,728 -17.6% | $75,620 |
| 2024 | $3,309 +15.4% | $75,620 +34.8% |
| 2023 | $2,867 +1.6% | $56,100 |
| 2022 | $2,823 -0.4% | $56,100 |
| 2021 | $2,833 +4.3% | $56,100 +15% |
| 2020 | $2,716 -0.7% | $48,780 |
| 2019 | $2,736 +7.4% | $48,780 +6.2% |
| 2018 | $2,547 | $45,920 |
| 2017 | $2,547 +13.8% | $45,920 |
| 2016 | $2,239 +5.2% | $45,920 |
| 2015 | $2,128 -1.6% | $45,920 |
| 2014 | $2,163 +2.3% | $45,920 |
| 2013 | $2,114 +5.4% | $45,920 |
| 2012 | $2,005 -0.4% | $45,920 -3.6% |
| 2011 | $2,014 +0.2% | $47,650 |
| 2010 | $2,009 +5.1% | $47,650 +0% |
| 2009 | $1,912 -7.1% | $47,649 -12% |
| 2008 | $2,058 +2.2% | $54,145 |
| 2007 | $2,014 -58.8% | $54,145 |
| 2006 | $4,886 +3% | $54,145 +3.9% |
| 2005 | $4,745 +8% | $52,116 +8.2% |
| 2004 | $4,392 +6.4% | $48,154 |
| 2003 | $4,128 +13.4% | $48,154 +15% |
| 2002 | $3,640 -0.3% | $41,889 |
| 2001 | $3,649 +1.2% | $41,889 |
| 2000 | $3,606 +18.1% | $41,889 +18.5% |
| 1999 | $3,053 | $35,364 |
Find assessor info on the county website
Neighborhood: 44077
Nearby homes
- $195,0003 bd2 ba1.5k sqft1788 Kirtstone Ter, Painesville, OH 44077Sold
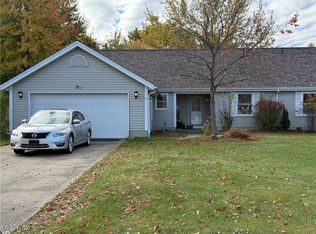
- $246,2003 bd2 ba1.3k sqft1806 Kirtstone Ter, Painesville, OH 44077Off Market
- $207,5003 bd2 ba1.3k sqft1786 Kirtstone Ter, Painesville, OH 44077Sold
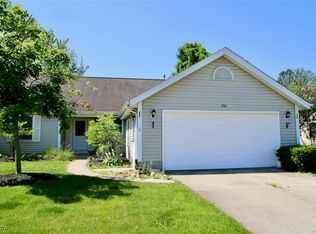
- $247,7003 bd2 ba1.5k sqft1816 Kirtstone Ter, Painesville, OH 44077Off Market
- $344,9004 bd2 ba2k sqft1811 Sansdan Ct, Painesville, OH 44077Off Market
- $256,5003 bd2 ba1.5k sqft1776 Kirtstone Ter, Painesville, OH 44077Off Market
- $182,5003 bd2 ba1.5k sqft1818 Kirtstone Ter, Painesville, OH 44077Sold
- $325,7003 bd2 ba2k sqft1821 Sansdan Ct, Painesville, OH 44077Off Market
Nearby schools
GreatSchools rating
- 7/10Hale Road Elementary SchoolGrades: K-5Distance: 2.4 mi
- 6/10Riverside Jr/Sr High SchoolGrades: 8-12Distance: 3.4 mi
- 6/10Henry F Lamuth Middle SchoolGrades: 5-7Distance: 5.4 mi
Schools provided by the listing agent
- District: Riverside LSD Lake- 4306
Source: MLS Now. This data may not be complete. We recommend contacting the local school district to confirm school assignments for this home.
Get a cash offer in 3 minutes
Find out how much your home could sell for in as little as 3 minutes with a no-obligation cash offer.
Estimated market value
$233,800
Get a cash offer in 3 minutes
Find out how much your home could sell for in as little as 3 minutes with a no-obligation cash offer.
Estimated market value
$233,800
- Ohio
- Lake County
- Painesville
- 44077
- 1804 Kirtstone Ter
Nearby cities
Nearby zip codes
Other Painesville Topics
