This one owner, split bedroom design home has been meticulously cared for and well loved. The kitchen has a pantry & all of the appliances including the refrigerator, washer & dryer stay. The Breakfast rm plus a bar provides plenty of seating and the formal dining rm could easily be an office or playroom. The Master Suite is spacious w/a huge walk in closet. It offers a jetted tub, walk in shower, dual vanities, linen closet, & it's own water heater. One guest room also has a walk in closet. You'll love relaxing on the partially covered patio & the full yard sprinkler will help keep the yard green & healthy. Roof was replaced w/a 30 yr roof in 2007, the Carrier Air Conditioner in 2009 & the Carrier Furnace in 2010. Showings start Friday, 09/08 so make your appt today before you miss out!
Sold
Street View
Price Unknown
1804 Limerick Ln, Columbia, MO 65203
3beds
1,886sqft
Single Family Residence
Built in 1992
6,068 Square Feet Lot
$367,600 Zestimate®
$--/sqft
$2,051 Estimated rent
Home value
$367,600
$349,000 - $386,000
$2,051/mo
Zestimate® history
Owner options
List your home for rent
$2,051/mo
Rent Zestimate®
Find your next renter with Zillow Rental Manager. Plus, with online applications, you can quickly screen prospective tenants – for free.
$2,051/mo
Rent Zestimate®
Refinance and save
Refinancing to a lower rate could help reduce your monthly payments and save thousands over the life of the loan.
Explore your selling options
Work with a Zillow partner agent
Leverage their expertise and Zillow's premium Showcase listings to get your home seen by more buyers.
Get startedList with your own agent
Get your home in front of millions of buyers by listing it on Zillow.
Learn how to do itSell it yourself
Take full control of how buyers see your home on Zillow by listing For Sale by Owner (FSBO).
List your homeWhat's special
Partially covered patioHuge walk in closetSplit bedroom design homeWalk in closetLinen closetMaster suiteGuest room
Zillow last checked:
Listing updated:
Listed by:
Elaine Heckenkamp 573-818-4881,
Iron Gate Real Estate 573-777-5001
Bought with:
Matthew J. Ford P.C., 2011003286
Weichert, Realtors - First Tier
Source: MMBOR,MLS#: 415827
Facts & features
Interior
Bedrooms & bathrooms
- Bedrooms: 3
- Bathrooms: 2
- Full bathrooms: 2
Primary bedroom
- Level: Main
Heating
- Forced Air, Natural Gas
Cooling
- Central Electric, Attic Fan
Appliances
- Laundry: Washer/Dryer Hookup
Features
- High Speed Internet, Tub/Shower, Stand AloneShwr/MBR, Split Bedroom Design, Walk-In Closet(s), Bar, Eat-in Kitchen, Formal Dining, Laminate Counters, Wood Cabinets, Pantry
- Flooring: Carpet, Laminate, Tile
- Doors: Storm Door(s)
- Windows: Window Treatments
- Has basement: No
- Has fireplace: Yes
- Fireplace features: Screen
Interior area
- Total structure area: 1,886
- Total interior livable area: 1,886 sqft
- Finished area below ground: 0
Property
Parking
- Total spaces: 2
- Parking features: Attached, Paved
- Attached garage spaces: 2
Features
- Patio & porch: Concrete, Back, Covered, Front Porch
- Has spa: Yes
- Spa features: Tub/Built In Jetted
Lot
- Size: 6,068 Square Feet
- Dimensions: 85.09 × 123.63 x 144.71 x 155
- Features: Level, Curbs and Gutters
Details
- Parcel number: 1651600080060001
- Zoning description: R-1 One- Family Dwelling*
- Other equipment: Satellite Dish
Construction
Type & style
- Home type: SingleFamily
- Architectural style: Ranch
- Property subtype: Single Family Residence
Materials
- Foundation: Concrete Perimeter, Slab
Condition
- Year built: 1992
Utilities & green energy
- Electric: City
- Gas: Gas-Natural
- Sewer: City
- Water: Public
- Utilities for property: Natural Gas Connected, Trash-City
Community & HOA
Community
- Security: Smoke Detector(s)
- Subdivision: Chapel Woods
HOA
- Has HOA: No
Location
- Region: Columbia
Financial & listing details
- Tax assessed value: $218,100
- Annual tax amount: $2,240
- Date on market: 9/8/2023
- Road surface type: Paved
Price history
| Date | Event | Price |
|---|---|---|
| 10/13/2023 | Sold | -- |
Source:  MMBOR #415827 Report a problem MMBOR #415827 Report a problem | ||
| 9/8/2023 | Listed for sale | $300,000$159/sqft |
Source: MMBOR #415827 Report a problem | ||
| 7/1/1993 | Sold | -- |
Source: Agent Provided Report a problem | ||
Public tax history
| Year | Property taxes | Tax assessment |
|---|---|---|
| 2025 | -- | $41,439 +14.5% |
| 2024 | $2,442 +0.8% | $36,195 |
| 2023 | $2,422 +8.1% | $36,195 +8% |
| 2022 | $2,240 -0.2% | $33,516 |
| 2021 | $2,244 +1.5% | $33,516 +8% |
| 2020 | $2,211 0% | $31,027 |
| 2019 | $2,211 +7.3% | $31,027 +8% |
| 2018 | $2,062 +1.2% | $28,728 |
| 2017 | $2,037 -2.6% | $28,728 |
| 2016 | $2,090 | $28,728 |
| 2015 | $2,090 +8.4% | $28,728 |
| 2014 | $1,928 | $28,728 |
| 2013 | -- | $28,728 |
| 2012 | -- | $28,728 |
| 2011 | -- | $28,728 |
| 2010 | -- | $28,728 |
| 2009 | -- | $28,728 |
| 2008 | -- | $28,728 |
| 2007 | -- | -- |
| 2003 | -- | $24,985 |
| 2002 | -- | $24,985 |
| 2001 | -- | $24,985 |
Find assessor info on the county website
Neighborhood: Chapel Woods
Nearby homes
- $460,3004 bd3 ba3k sqft1822 Tremont Ct, Columbia, MO 65203Off Market
- $373,5003 bd4 ba2.6k sqft1808 Limerick Ln, Columbia, MO 65203Off Market
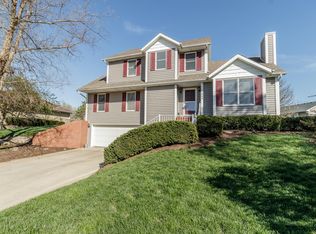
- $388,2004 bd3 ba2.5k sqft1809 Mills Dr, Columbia, MO 65203Off Market
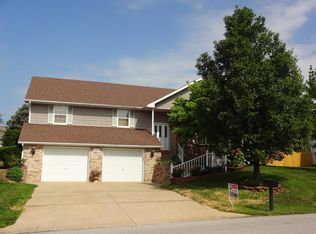
- $--3 bd3 ba2k sqft1805 Mills Dr, Columbia, MO 65203Sold
- $335,1003 bd3 ba1.7k sqft1817 Chapel Hill Rd, Columbia, MO 65203Off Market
- $316,0003 bd2 ba1.4k sqft1818 Tremont Ct, Columbia, MO 65203Off Market
- $537,7005 bd5 ba3.7k sqft1805 Limerick Ln, Columbia, MO 65203Off Market
- $347,8003 bd3 ba1.9k sqft1812 Limerick Ln, Columbia, MO 65203Off Market
Nearby schools
GreatSchools rating
- 10/10Russell Blvd. Elementary SchoolGrades: PK-5Distance: 0.9 mi
- 7/10Ann Hawkins Gentry Middle SchoolGrades: 6-8Distance: 2.3 mi
- 9/10Rock Bridge Senior High SchoolGrades: 9-12Distance: 2.7 mi
Schools provided by the listing agent
- Elementary: Russell Boulevard
- Middle: Gentry
- High: Rock Bridge
Source: MMBOR. This data may not be complete. We recommend contacting the local school district to confirm school assignments for this home.
Sell for more on Zillow
Get a Zillow Showcase℠ listing at no additional cost and you could sell for .
$367,600
2% more
+$7,352
With Zillow Showcase(estimated)
$374,952
Sell for more on Zillow
Get a Zillow Showcase℠ listing at no additional cost and you could sell for .
$367,600
2% more
+$7,352
With Zillow Showcase(estimated)
$374,952
- Missouri
- Boone County
- Columbia
- 65203
- Chapel Woods
- 1804 Limerick Ln
