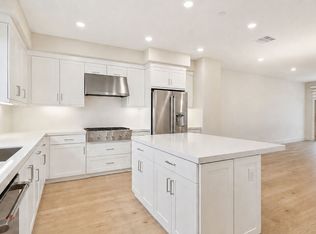
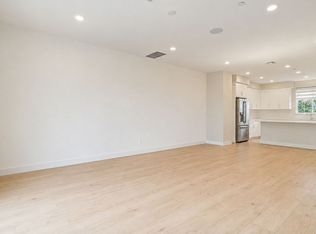
NEW LOW PRICE on Plan 3! Discover elevated living in this beautifully designed 3-story home featuring 3 bedrooms, 2 full baths, and 2 half baths—offering the rare luxury of a bathroom on every level! Enjoy a beautifully open-concept layout designed for everyday living and entertaining, with a gourmet kitchen featuring premium appliances. Designer flooring is included, adding an upscale touch throughout the home.
Enjoy a great location with added privacy, as this home does not face a direct neighbor. Families will love the proximity to highly sought-after Sunny Hills High School, less than 5 minutes away, as well as being just minutes from Troy High School and its renowned Troy Tech STEM program. Conveniently located near shopping, dining, entertainment, and everyday essentials, this home offers the perfect blend of comfort, convenience, privacy, and location. With a new low price, don’t miss your opportunity to make Plan 3 yours!
Pending
Listed by: Keller Williams Realty • Cesi Pagano • Contact: 949-370-0819
Price cut: $70K (8/7)
$1,129,990
1804 Lychee St, Fullerton, CA 92835
3beds
1,931sqft
Condominium
Built in 2026
-- sqft lot
$1,128,000 Zestimate®
$585/sqft
$596/mo HOA
What's special
Beautifully open-concept layoutBathroom on every level
- 34 days
- 280
- 4
Zillow last checked:
Listing updated:
Listed by:
Cesi Pagano DRE #01043716 949-370-0819,
Keller Williams Realty
Source: CRMLS,MLS#: OC26175310 Originating MLS: California Regional MLS
Originating MLS: California Regional MLSFacts & features
Interior
Bedrooms & bathrooms
- Bedrooms: 3
- Bathrooms: 4
- Full bathrooms: 2
- 1/2 bathrooms: 2
- Main level bathrooms: 1
Rooms
- Room types: Bedroom, Den, Entry/Foyer, Foyer, Kitchen, Living Room, Primary Bathroom, Primary Bedroom, Office, Other
Primary bedroom
- Features: Primary Suite
Bedroom
- Features: All Bedrooms Up
Bathroom
- Features: Dual Sinks, Quartz Counters, Separate Shower, Walk-In Shower
Kitchen
- Features: Kitchen Island, Kitchen/Family Room Combo, Quartz Counters, Self-closing Cabinet Doors, Self-closing Drawers
Other
- Features: Walk-In Closet(s)
Heating
- Central
Cooling
- Central Air
Appliances
- Included: Convection Oven, Dishwasher, Electric Oven, Gas Cooktop, Disposal, Microwave, Refrigerator, Water Heater
- Laundry: Washer Hookup, Electric Dryer Hookup, Inside, Laundry Closet, Upper Level
Features
- Breakfast Bar, Balcony, Breakfast Area, Recessed Lighting, Storage, Unfurnished, All Bedrooms Up, Entrance Foyer, Primary Suite, Walk-In Closet(s)
- Windows: Low-Emissivity Windows, Screens
- Has fireplace: No
- Fireplace features: None
- Common walls with other units/homes: 1 Common Wall,End Unit,No One Above,No One Below
Interior area
- Total interior livable area: 1,931 sqft
Video & virtual tour
Property
Parking
- Total spaces: 2
- Parking features: Direct Access, Garage
- Attached garage spaces: 2
Features
- Levels: Three Or More
- Stories: 3
- Entry location: 1
- Patio & porch: Concrete, Front Porch
- Pool features: Community, Association
- Fencing: Block
- Has view: Yes
- View description: Neighborhood
Lot
- Features: Cul-De-Sac, No Landscaping
Details
- Special conditions: Standard
Construction
Type & style
- Home type: Condo
- Property subtype: Condominium
- Attached to another structure: Yes
Materials
- Stucco
- Foundation: Slab
Condition
- Turnkey
- New construction: Yes
- Year built: 2026
Details
- Builder model: Plan 3
- Builder name: Lennar
Utilities & green energy
- Electric: Standard
- Sewer: Public Sewer
- Water: Public
Green energy
- Energy generation: Solar
Community & HOA
Community
- Features: Curbs, Gutter(s), Storm Drain(s), Sidewalks, Pool
- Security: Carbon Monoxide Detector(s), Fire Detection System, Fire Sprinkler System, Smoke Detector(s)
- Subdivision: Hazel At Pineridge
HOA
- Has HOA: Yes
- Amenities included: Maintenance Grounds, Management, Picnic Area, Pool
- HOA fee: $314 monthly
- HOA name: Pineridge Master Ass.
- HOA phone: 949-855-1800
- Second HOA fee: $282 monthly
- Second HOA name: Hazel Neighborhood Ass.
Location
- Region: Fullerton
Financial & listing details
- Price per square foot: $585/sqft
- Date on market: 8/11/2026
- Cumulative days on market: 34 days
- Listing terms: Cash,Cash to New Loan,Conventional,FHA,VA Loan
- Road surface type: Paved
Estimated market value
$1,128,000
$1.07M - $1.18M
$4,586/mo
Price history
| Date | Event | Price |
|---|---|---|
| 8/24/2026 | Pending sale | $1,129,990$585/sqft |
Source:  CRMLS #OC26175310 Report a problem CRMLS #OC26175310 Report a problem | ||
| 8/7/2026 | Price change | $1,129,990-5.8%$585/sqft |
Source:  Lennar Homes Report a problem Lennar Homes Report a problem | ||
| 7/17/2026 | Price change | $1,199,990-1.3%$621/sqft |
Source: Lennar Homes Report a problem | ||
| 7/10/2026 | Price change | $1,215,382+1.3%$629/sqft |
Source: Lennar Homes Report a problem | ||
| 6/5/2026 | Listed for sale | $1,199,990$621/sqft |
Source: Lennar Homes Report a problem | ||
Public tax history
Tax history is unavailable.
Monthly payment
Est. payment
Payment breakdown
Explore the cost of this home by adjusting the details. Changes won't be saved.Climate risks
Neighborhood: 92835
Nearby schools
Schools provided by the listing agent
- Elementary: Laguna Road
- Middle: Imperial
- High: Sunny Hills
Source: CRMLS. This data may not be complete. We recommend contacting the local school district to confirm school assignments for this home.

Similar homes
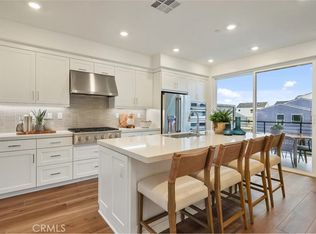
- $1,099,9903 bd4 ba1.9k sqft1792 Lychee St, Fullerton, CA 92835New Construction
 CRMLS
CRMLS - $1,230,0003 bd3 ba2.2k sqft18664 Putting Green Dr, Yorba Linda, CA 92886For Sale
 MLS ID #PW26197506, Rosanne Rojo, Amberwood Real Estate, Inc.. CRMLS
 - $999,0004 bd4 ba2k sqft2870 N Glassell St, Orange, CA 92865For Sale
 MLS ID #OC26163297, Peiling Pak, Peiling Pak. CRMLS
 - $1,298,0003 bd3 ba2.2k sqft166 Follyhatch, Irvine, CA 92618For Sale
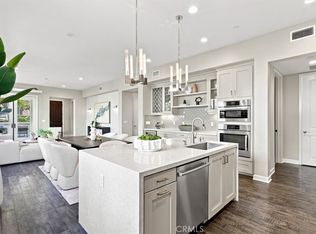 MLS ID #OC26181692, Shannon Petluck, Together Realty. CRMLS
Local buyer's agents are ready to help
